








Main Road, Wycombe
Property Features
- ***GUIDE PRICE £550,000 - £575,000***
- Entrance Hall & Inner Hall & Downstairs WC
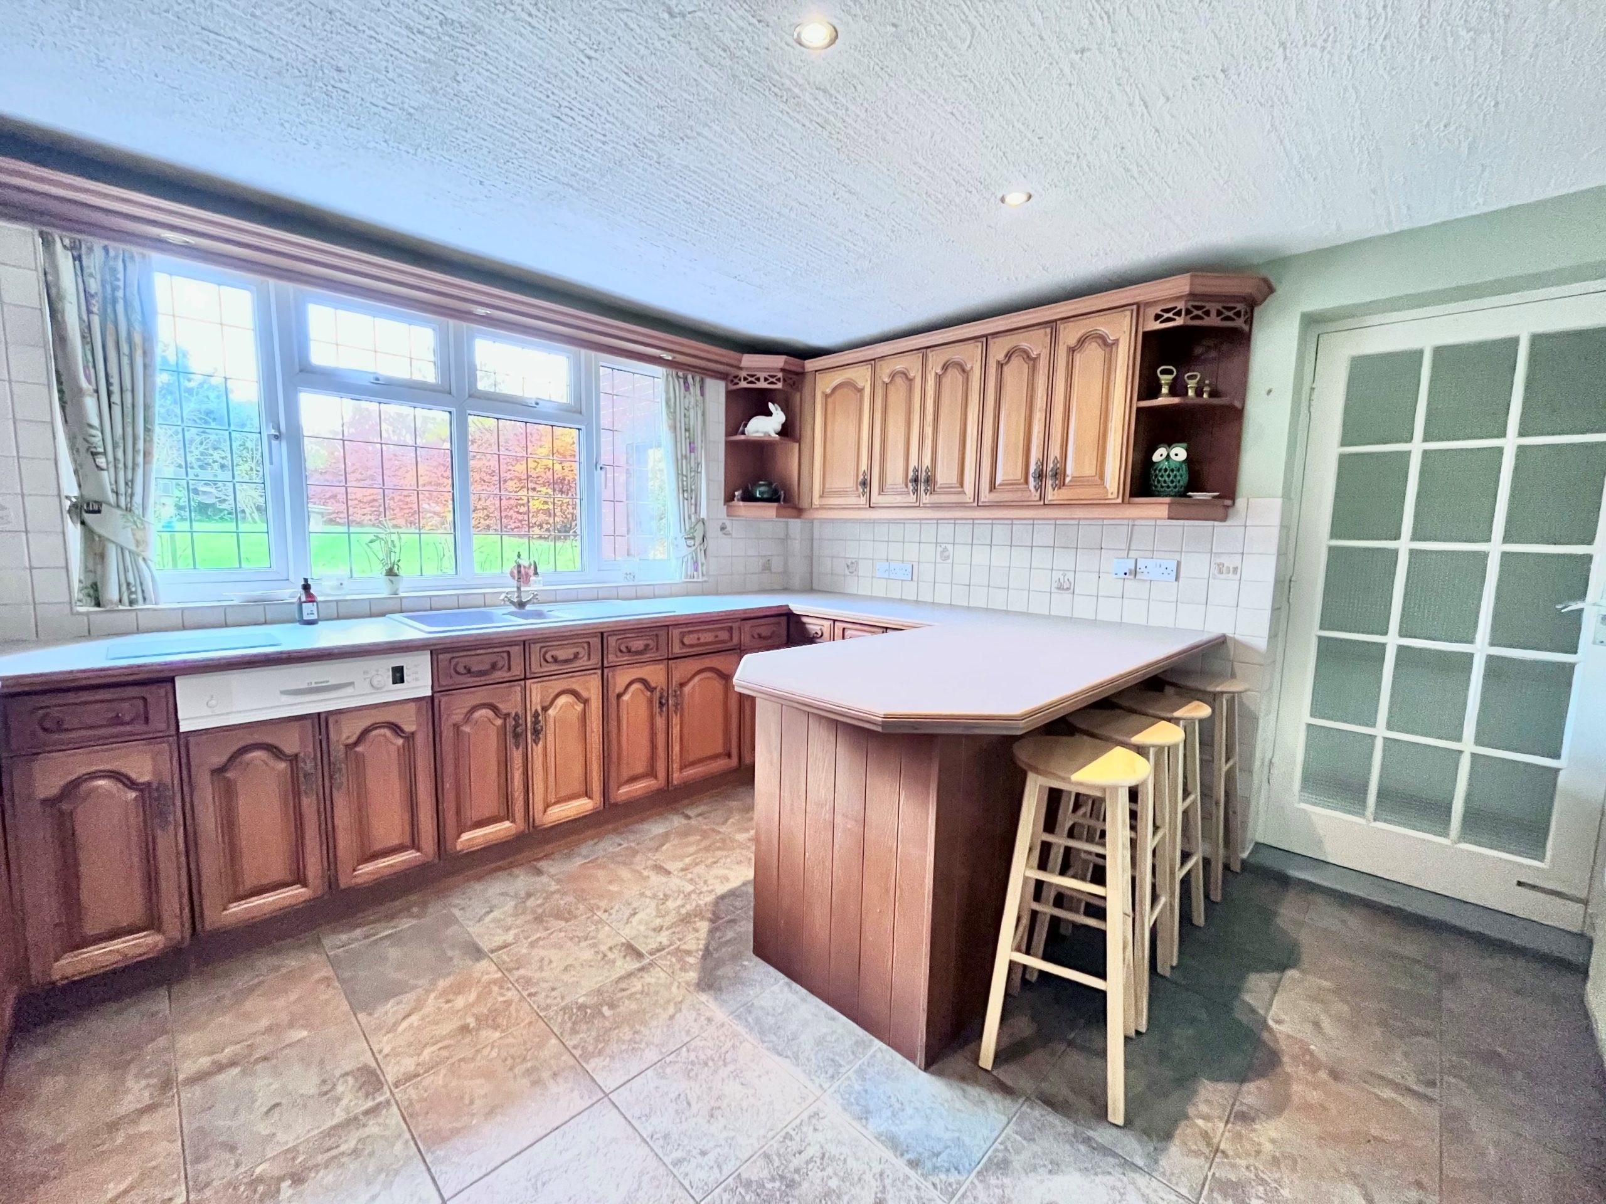
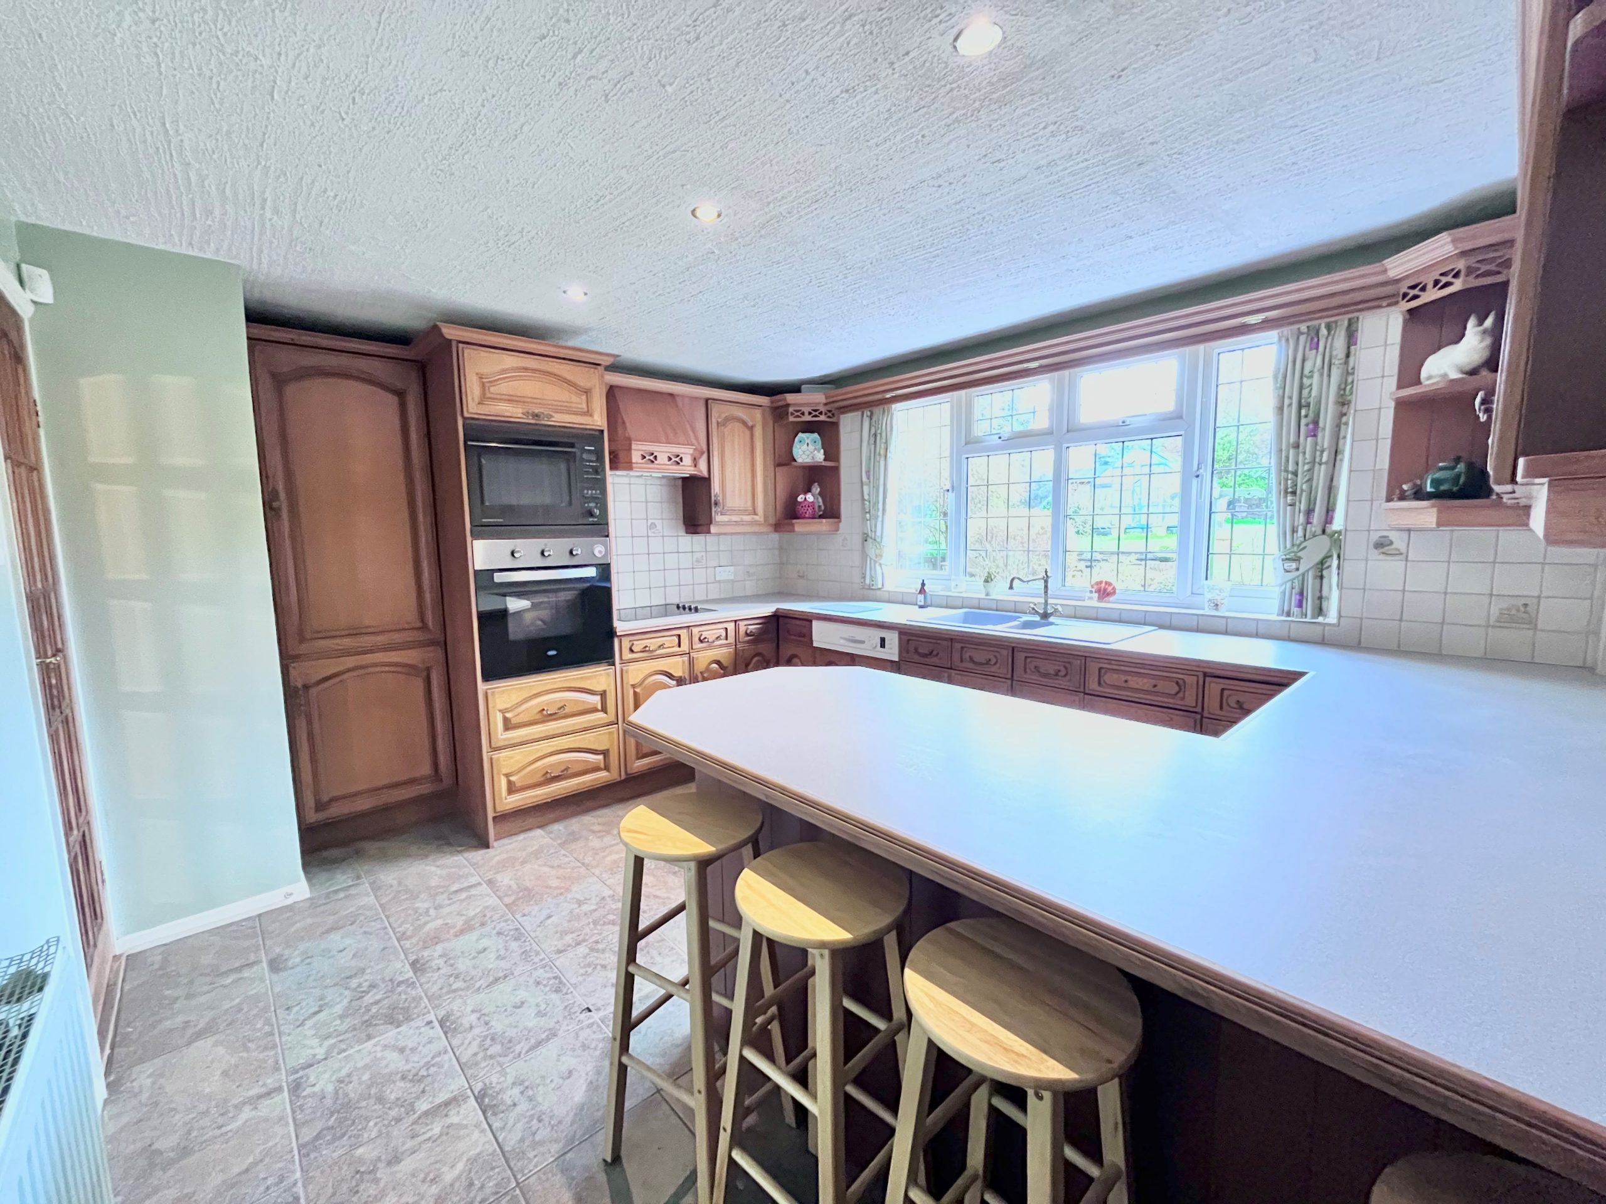
- Fitted Kitchen Breakfast Room & Utility Room
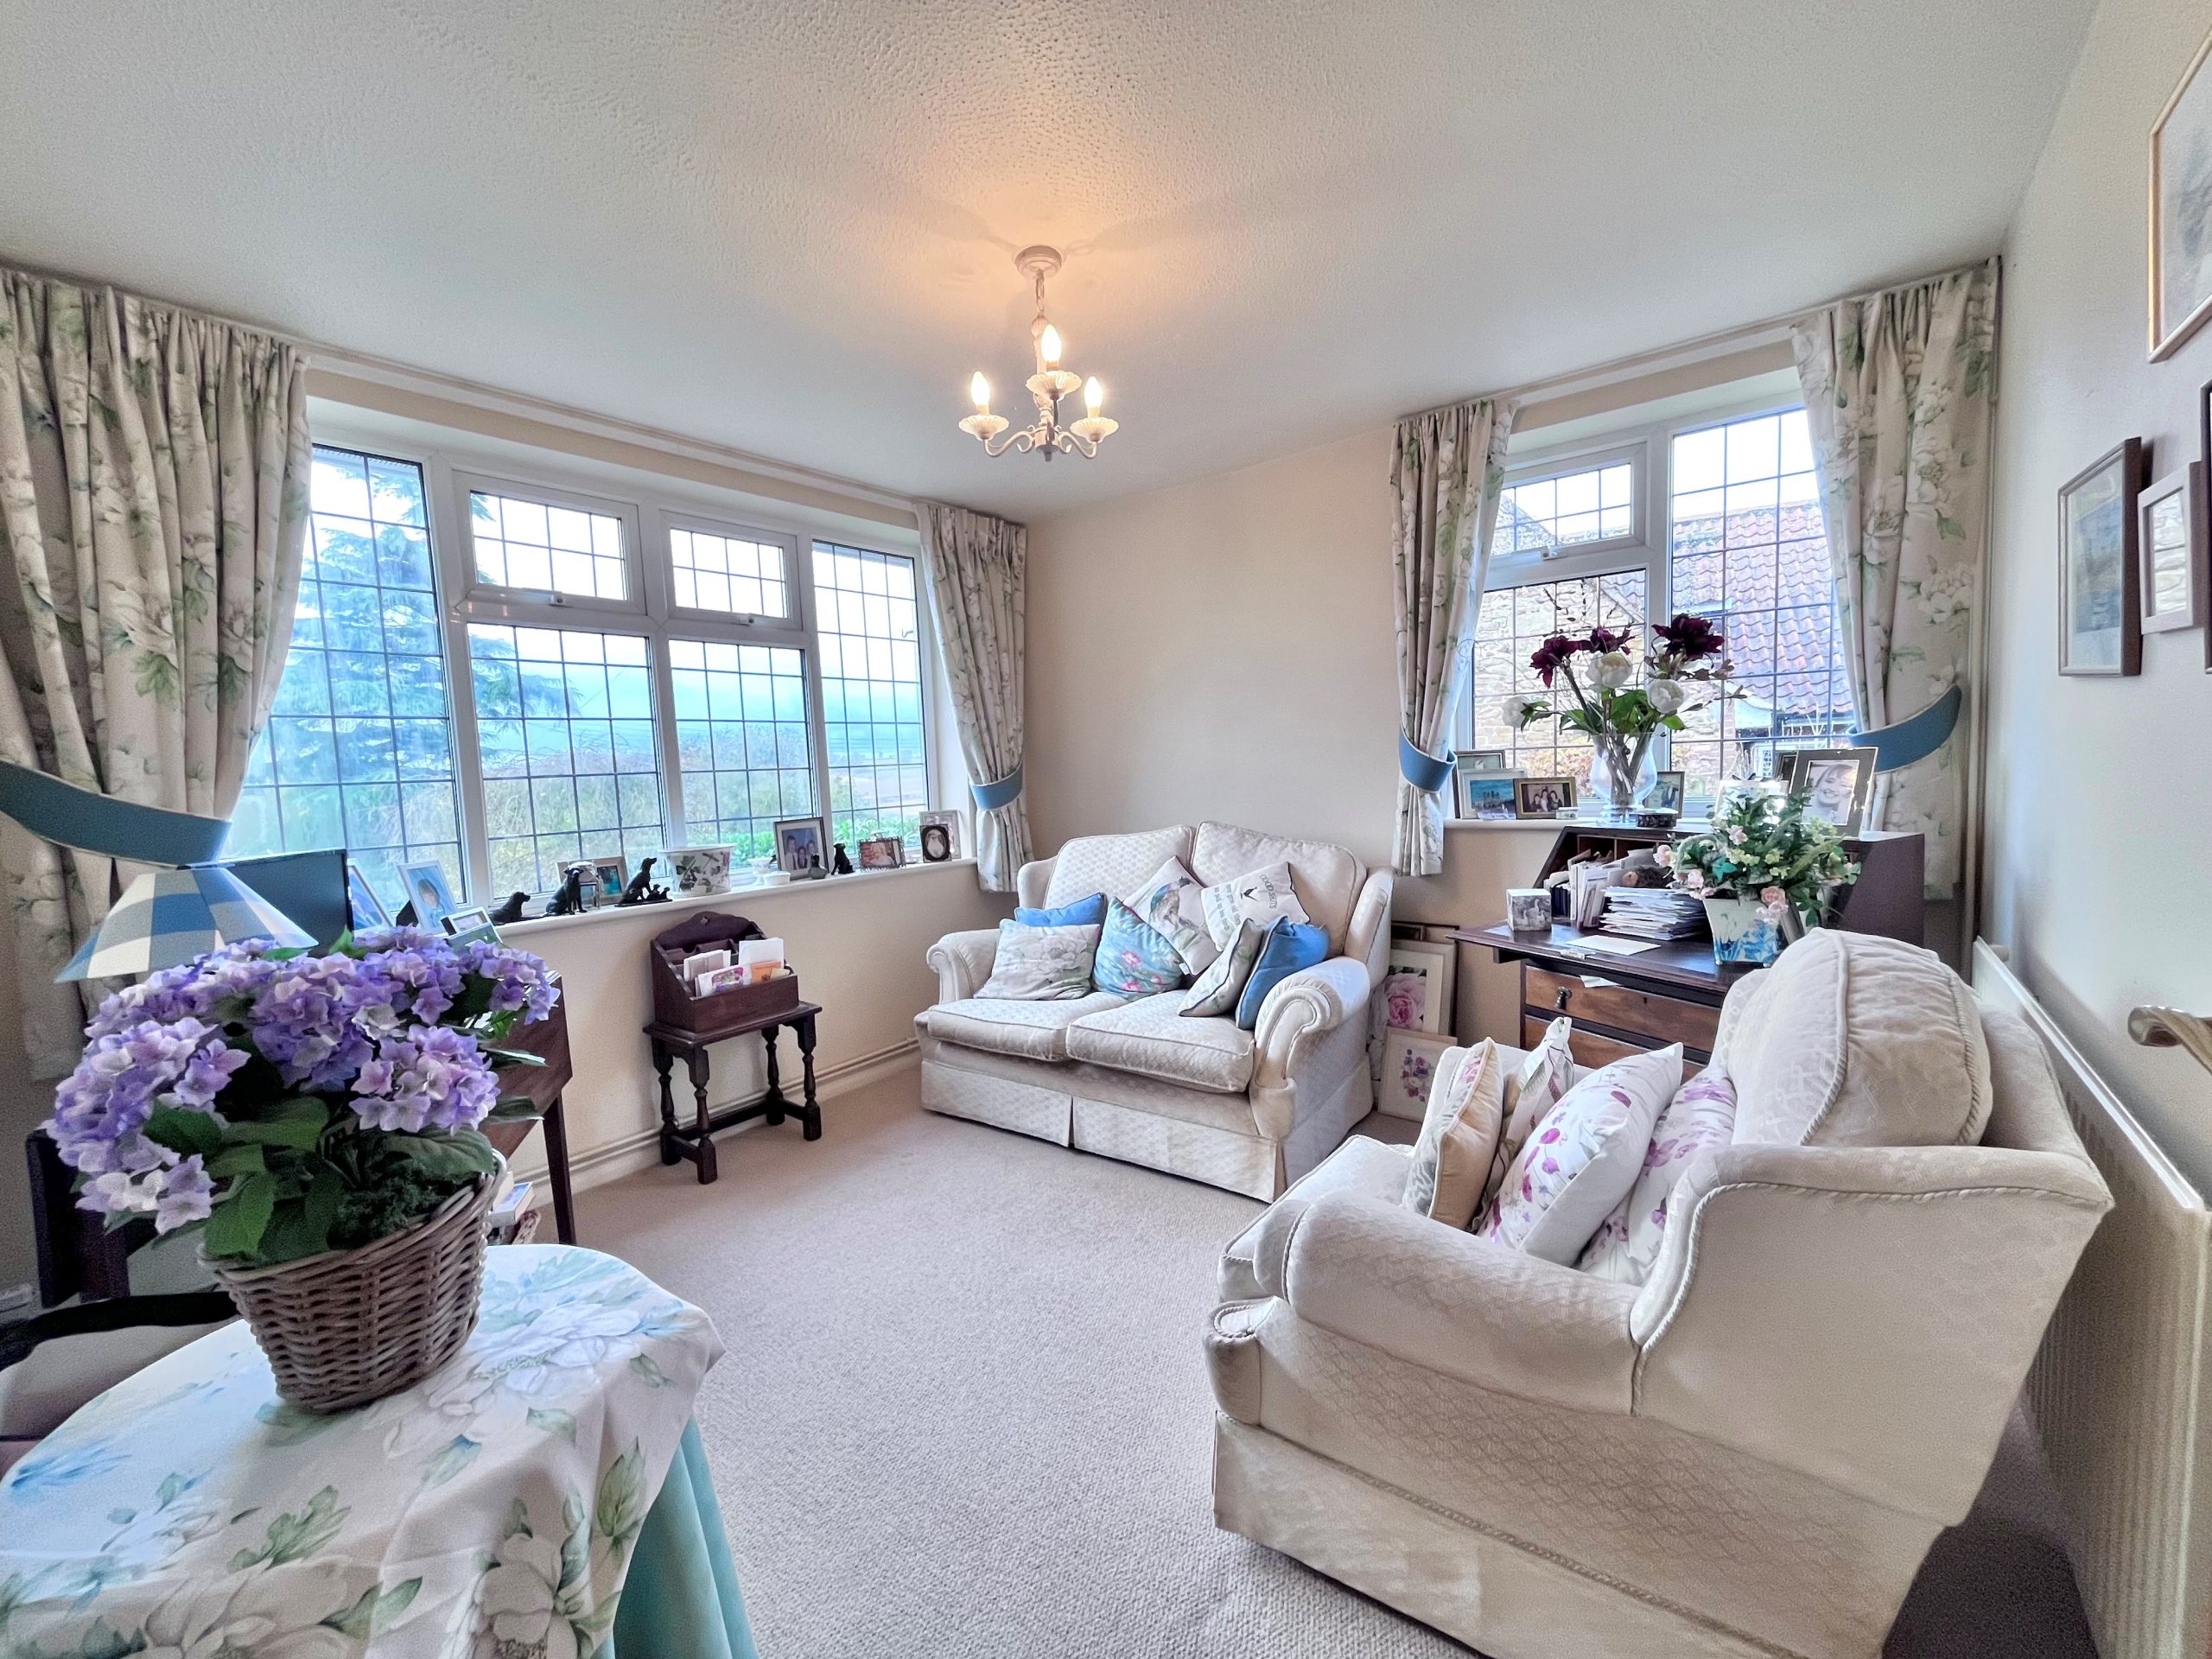
- Lounge & Sitting Room & Dining Room
- Bedroom One With Balcony & Dressing Room & En-Suite
- Two Further Double Bedrooms & Family Bathroom
- Detached Annex With Living/Bedroom & En-Suite & Study/Office
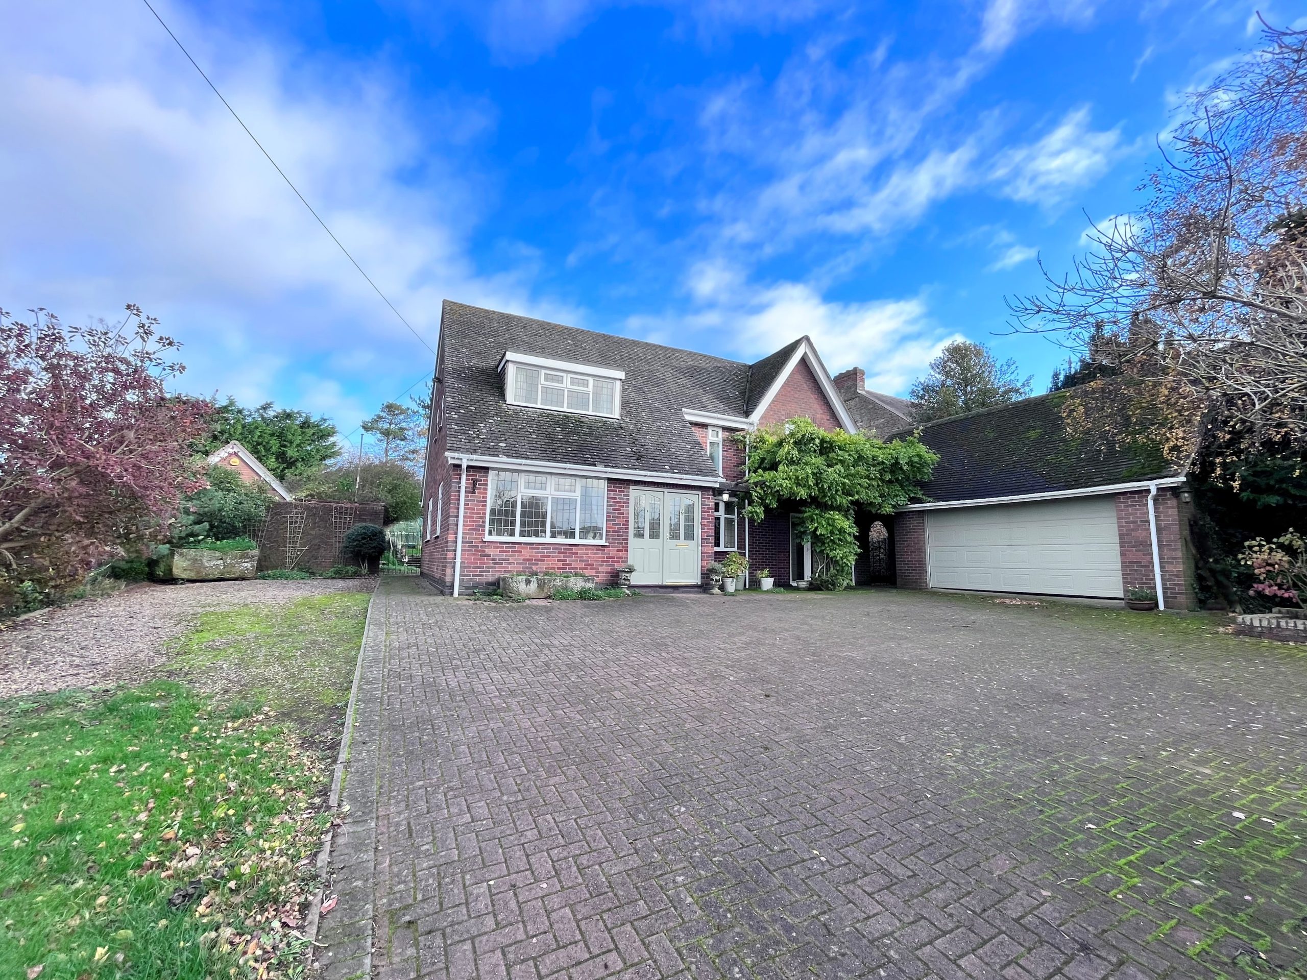
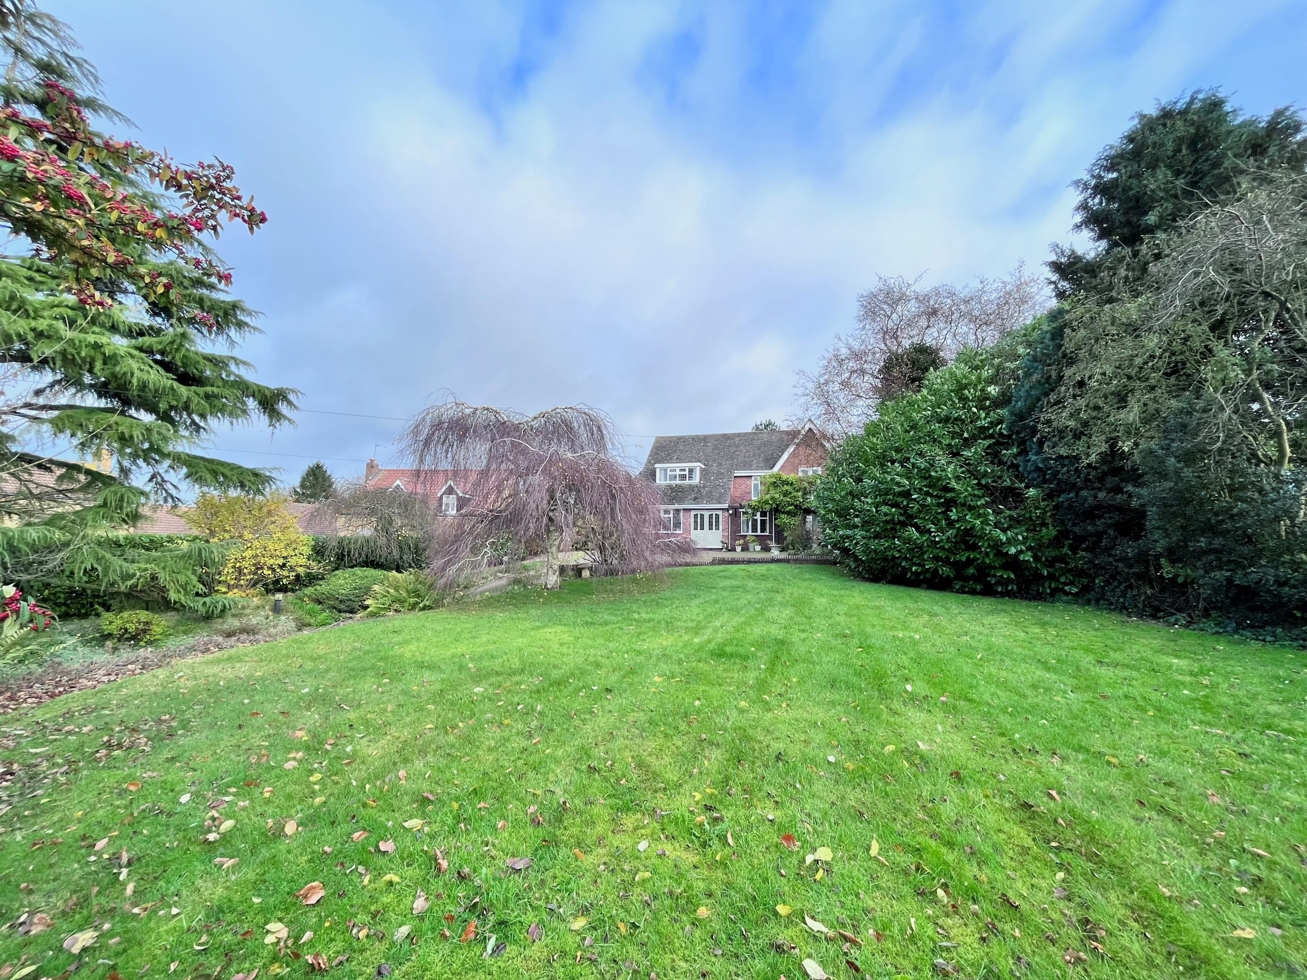
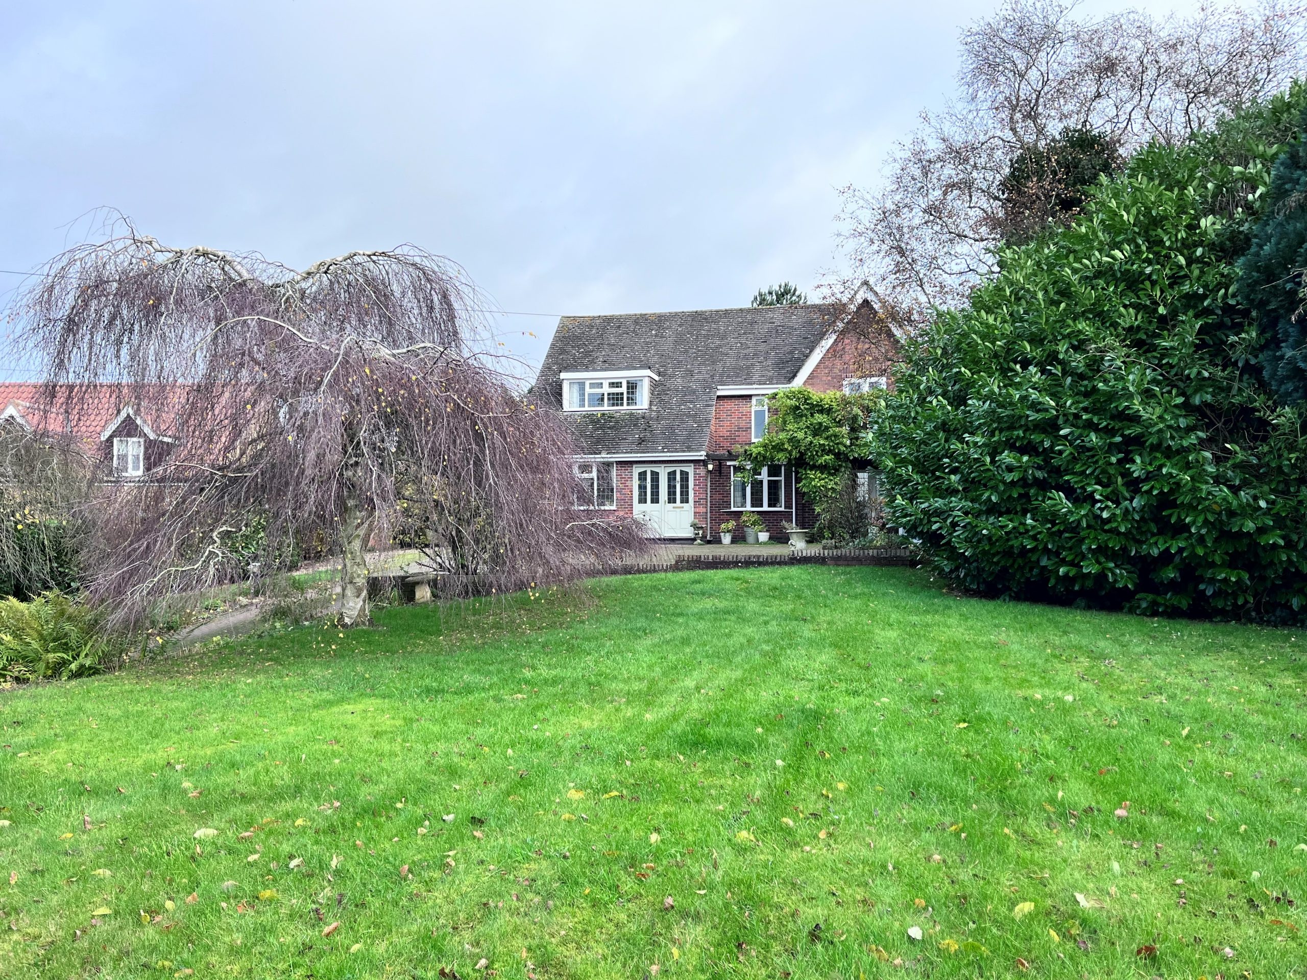
- Generous Sized & Well Established Front & Rear Gardens
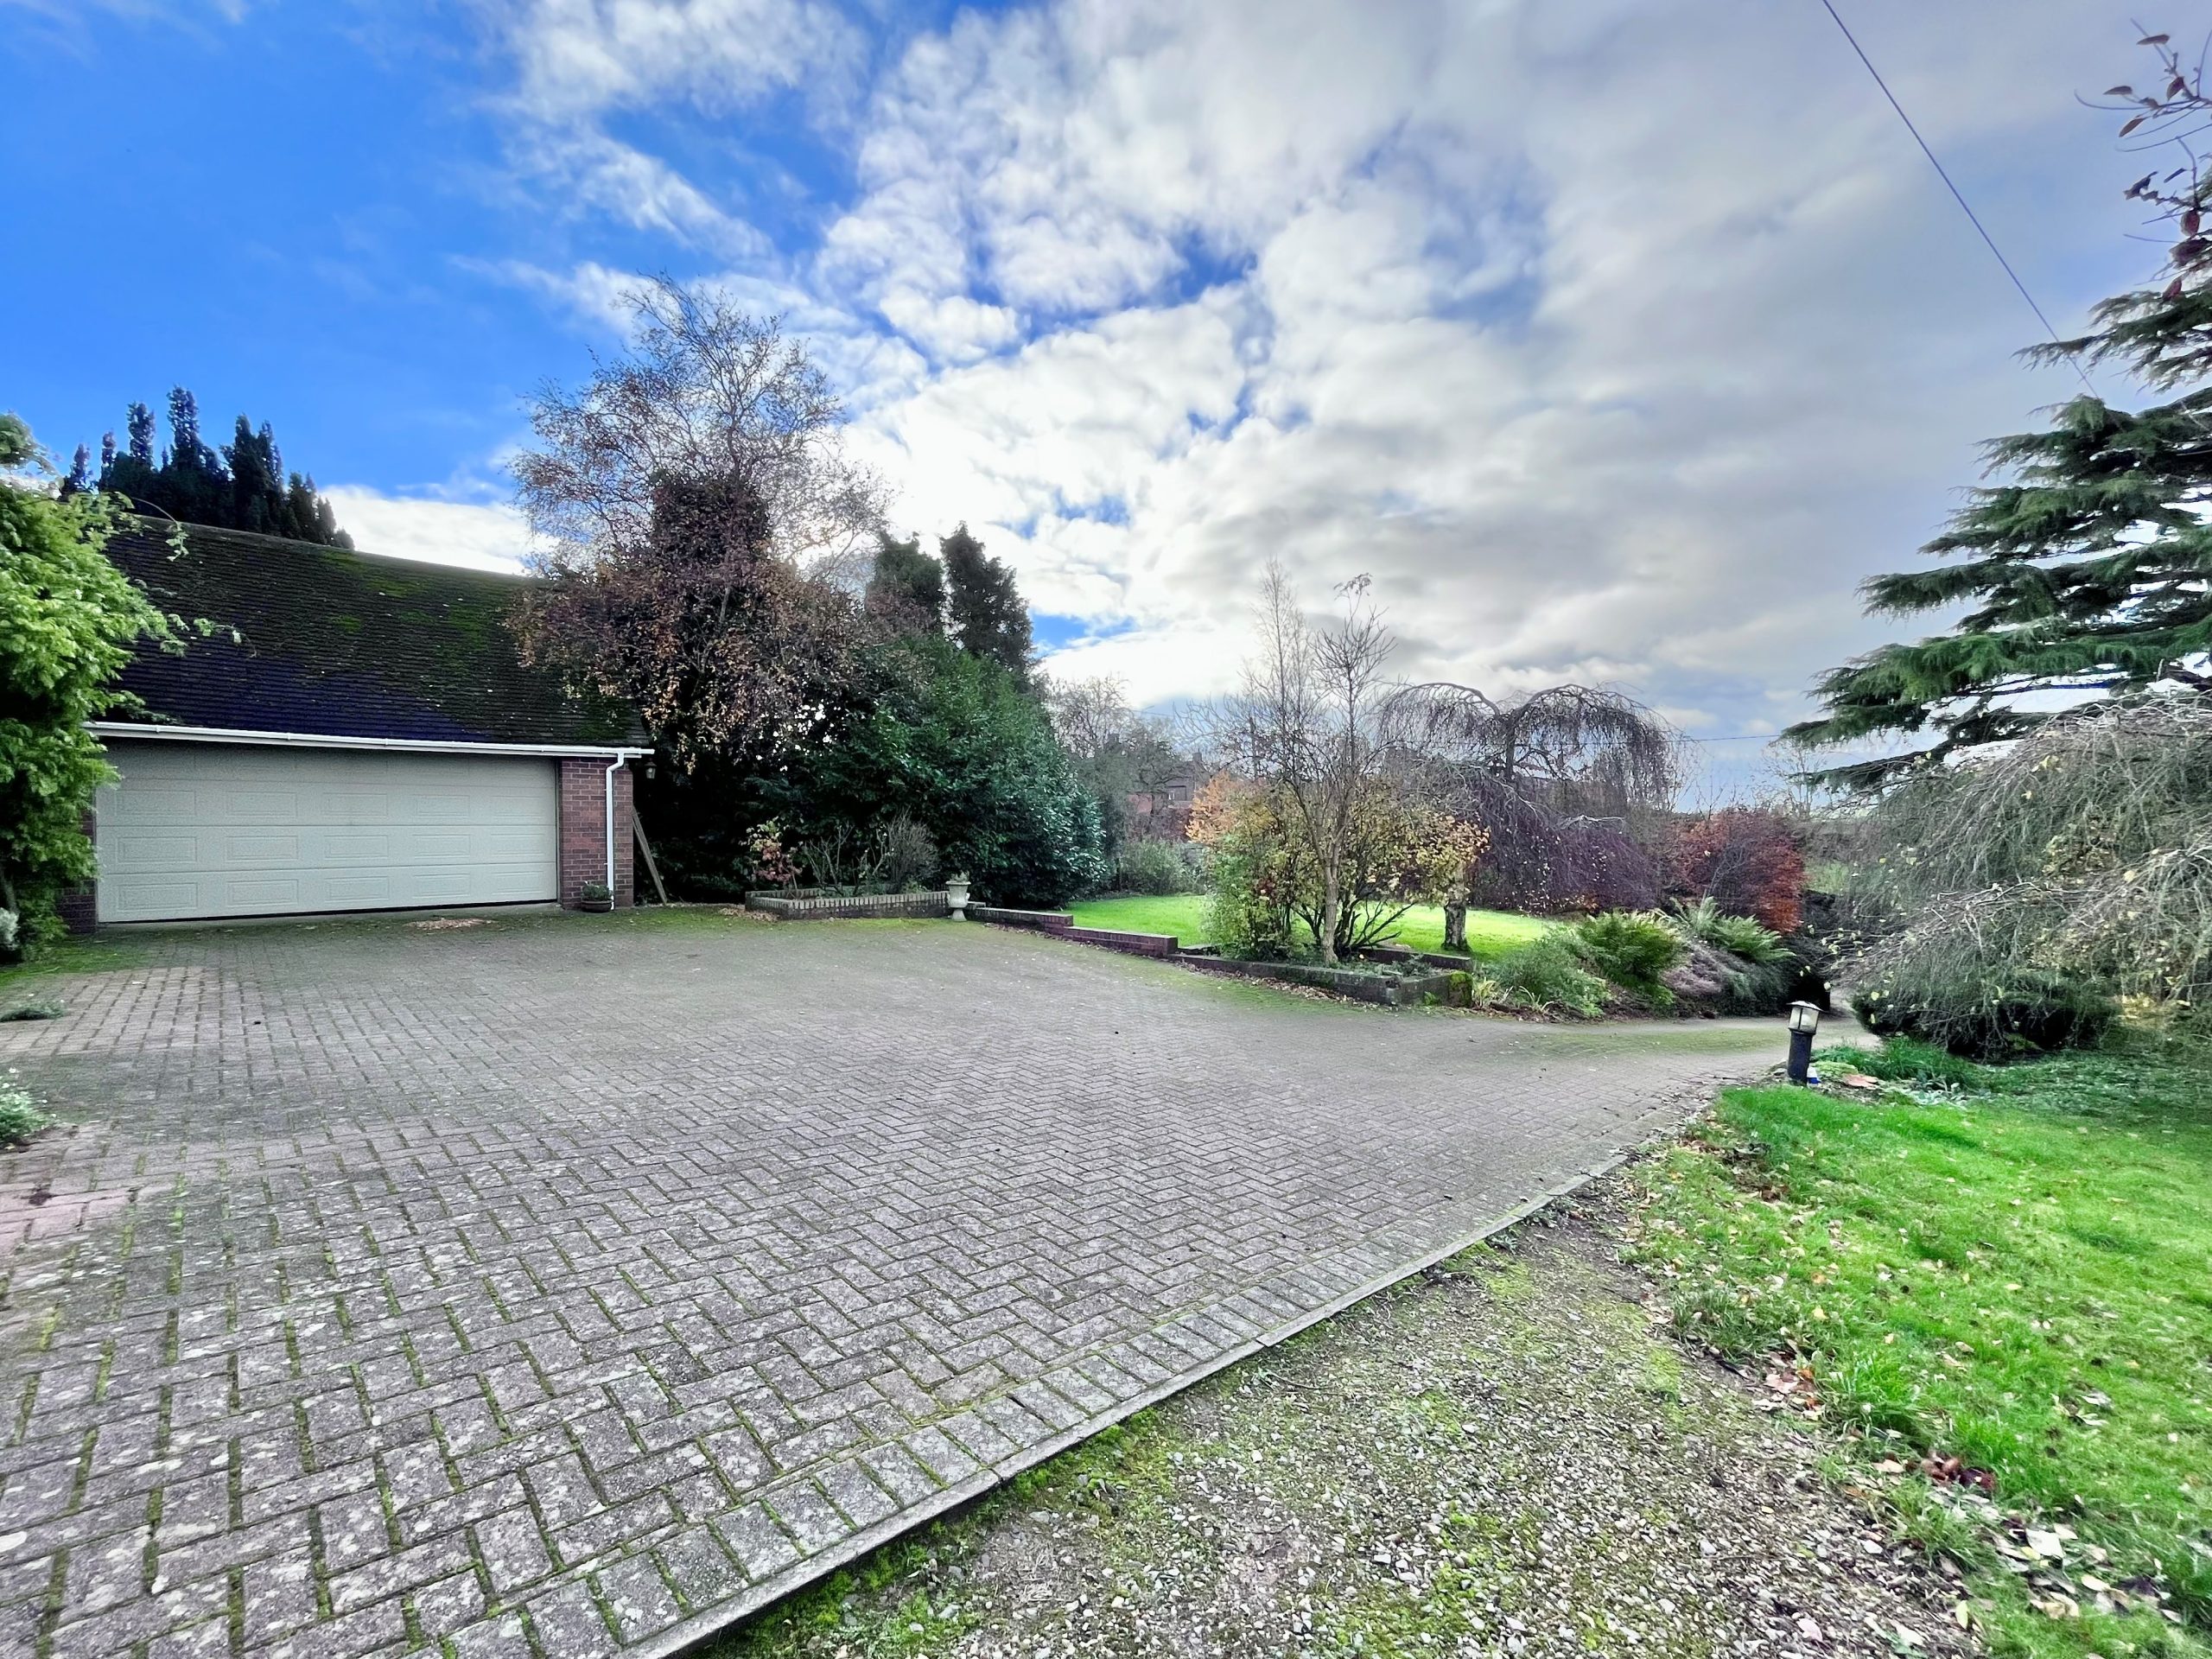
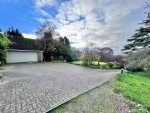
- Detached Double Garage & Drive For Several Cars
- Gas Radiator Heating & UPVC Double Glazing
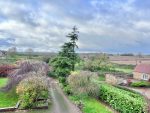
- Sought After Village & Delightful Countryside Views
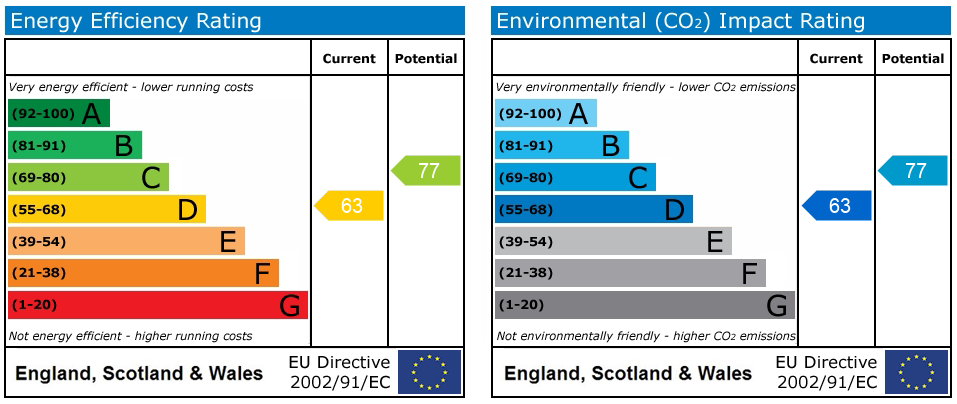
- EPC Rating D & No Upward Chain
Property Summary
Full Details
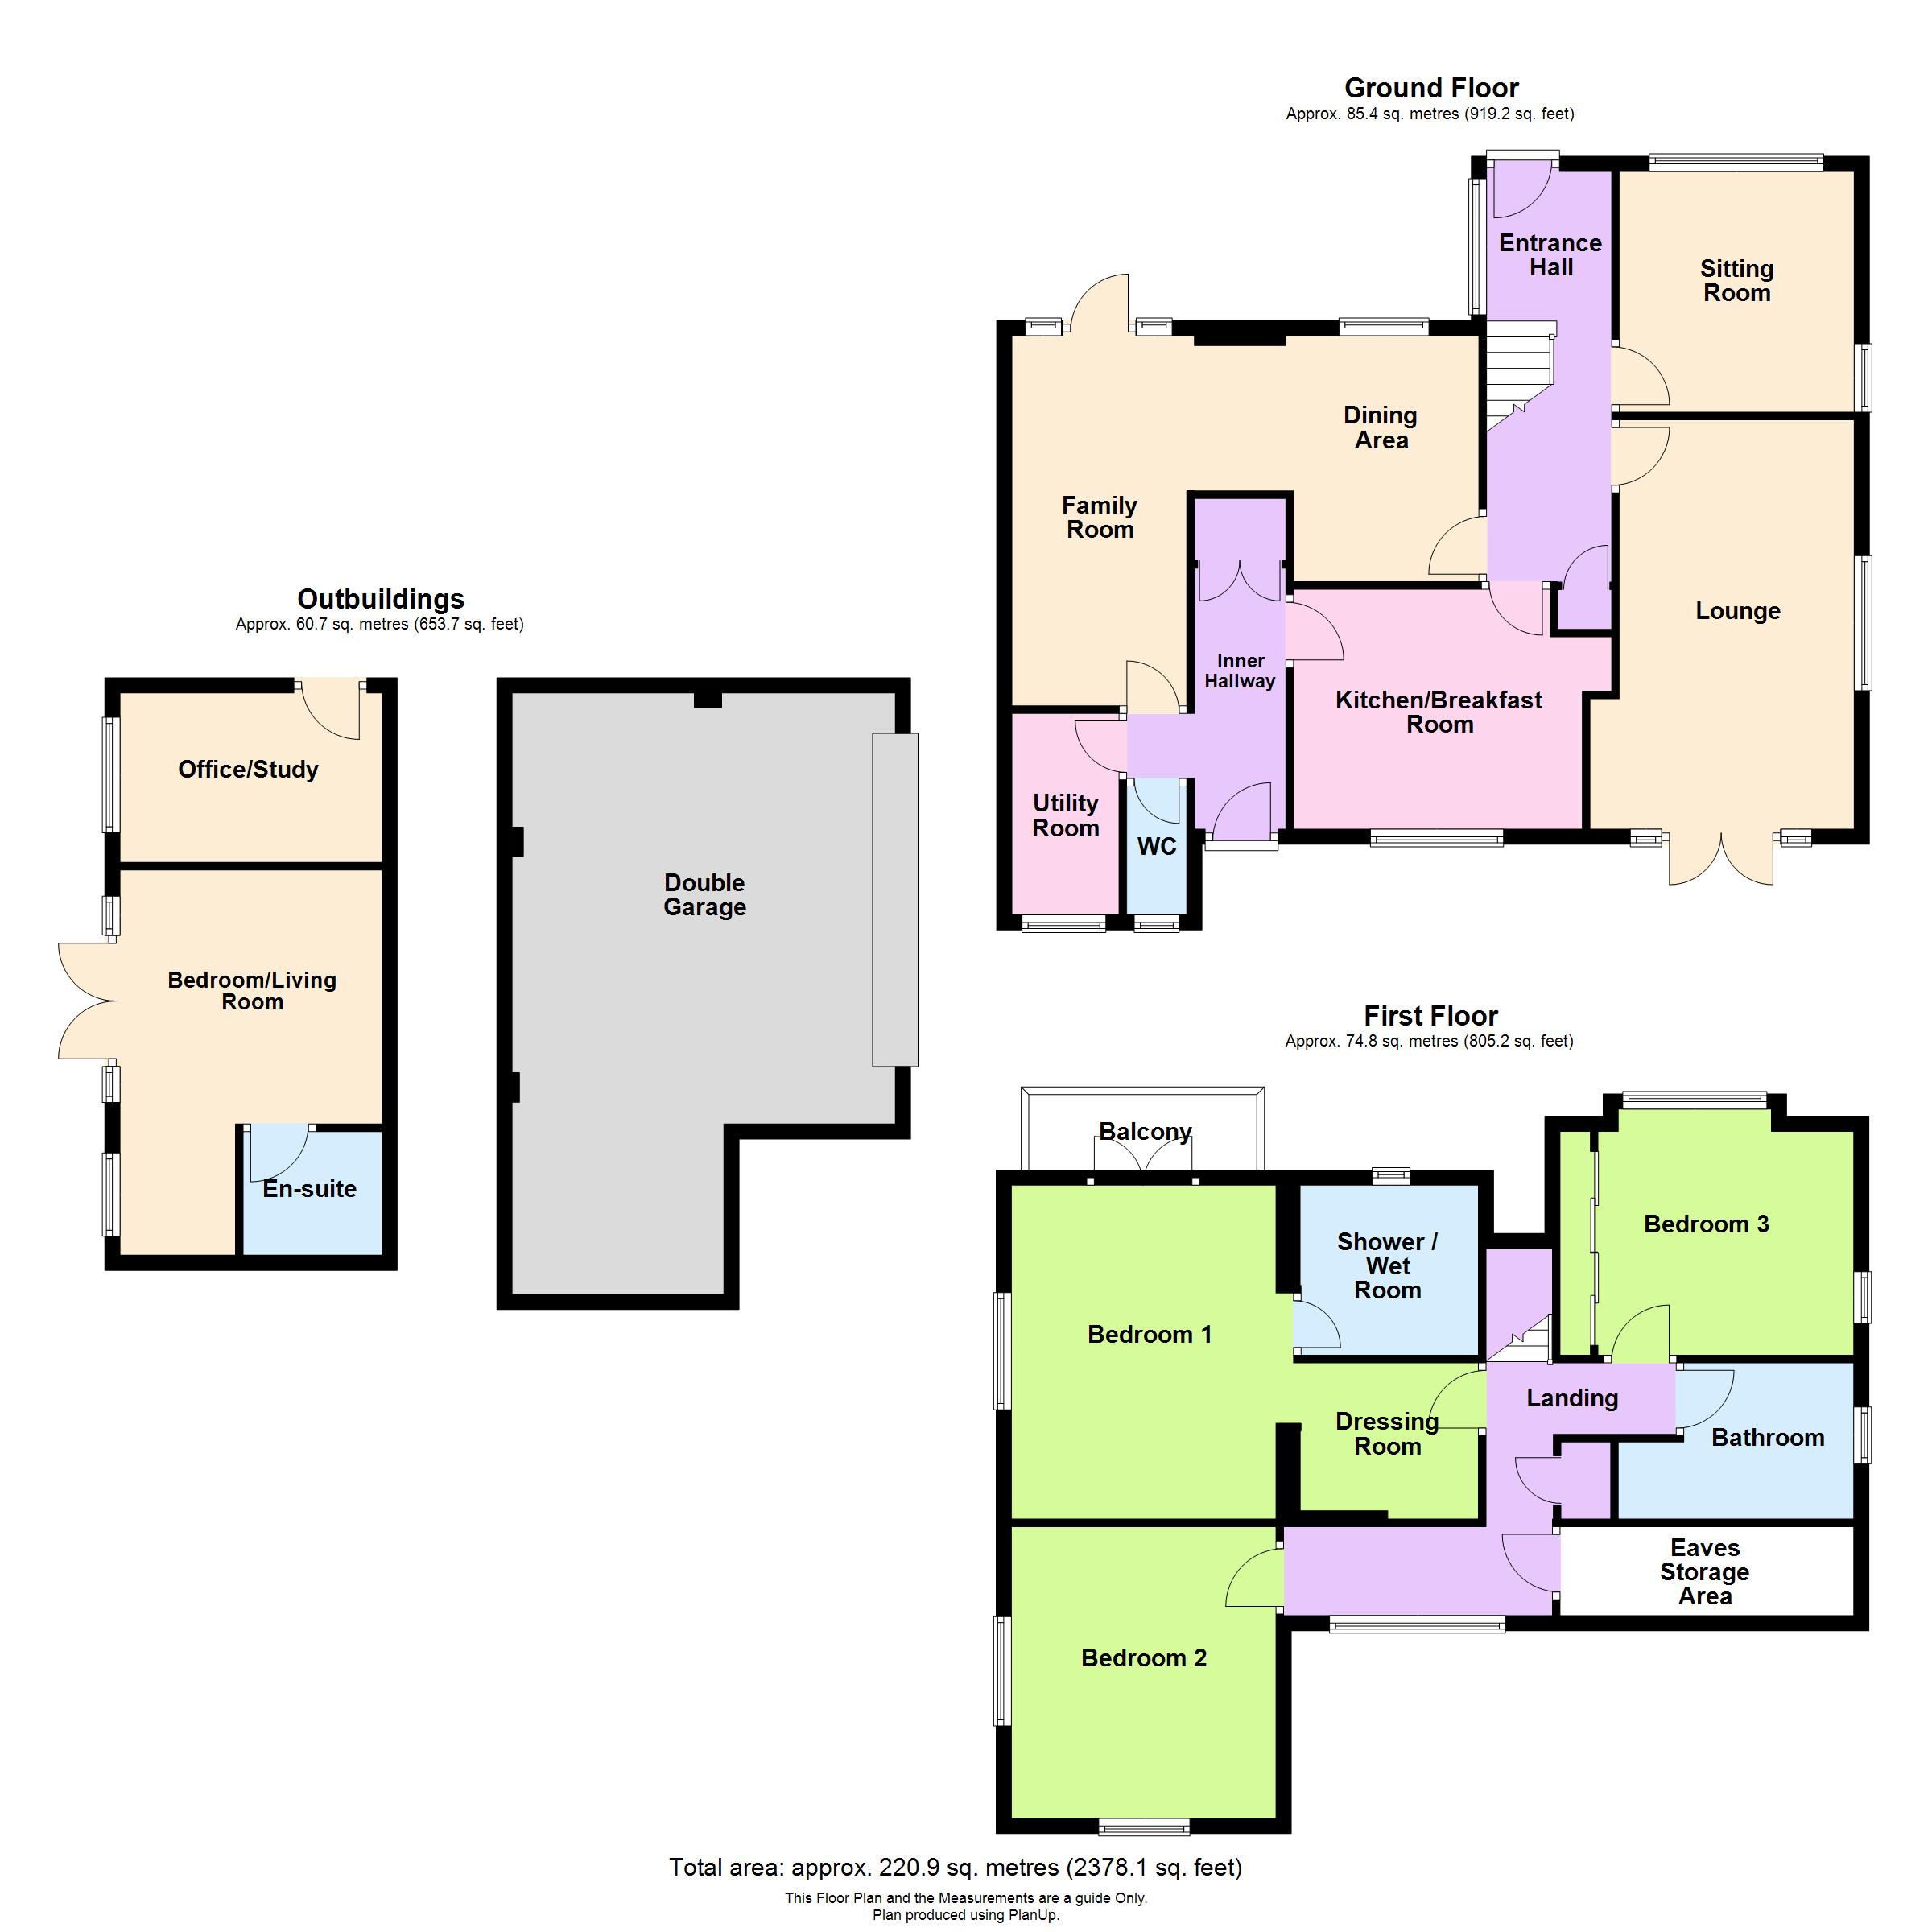
Entrance Hall 17'9" x 5'5" into staircase
Entrance via a part glazed hardwood door with a frosted casement window, there are two frosted picture windows to side, a staircase leading up to the first floor landing, solid oak flooring and a built in cloaks cupboard and paneled doors to:
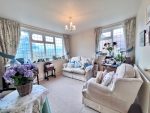
Sitting Room 10'5" x 10'2"
A lovely dual aspect room which has a window to front and a window to side.
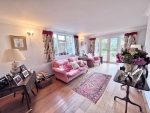
Lounge 17'9" x 11'5" narrowing to 10'3"
Also a dual aspect room with a window to side and glazed french doors with side windows to rear.
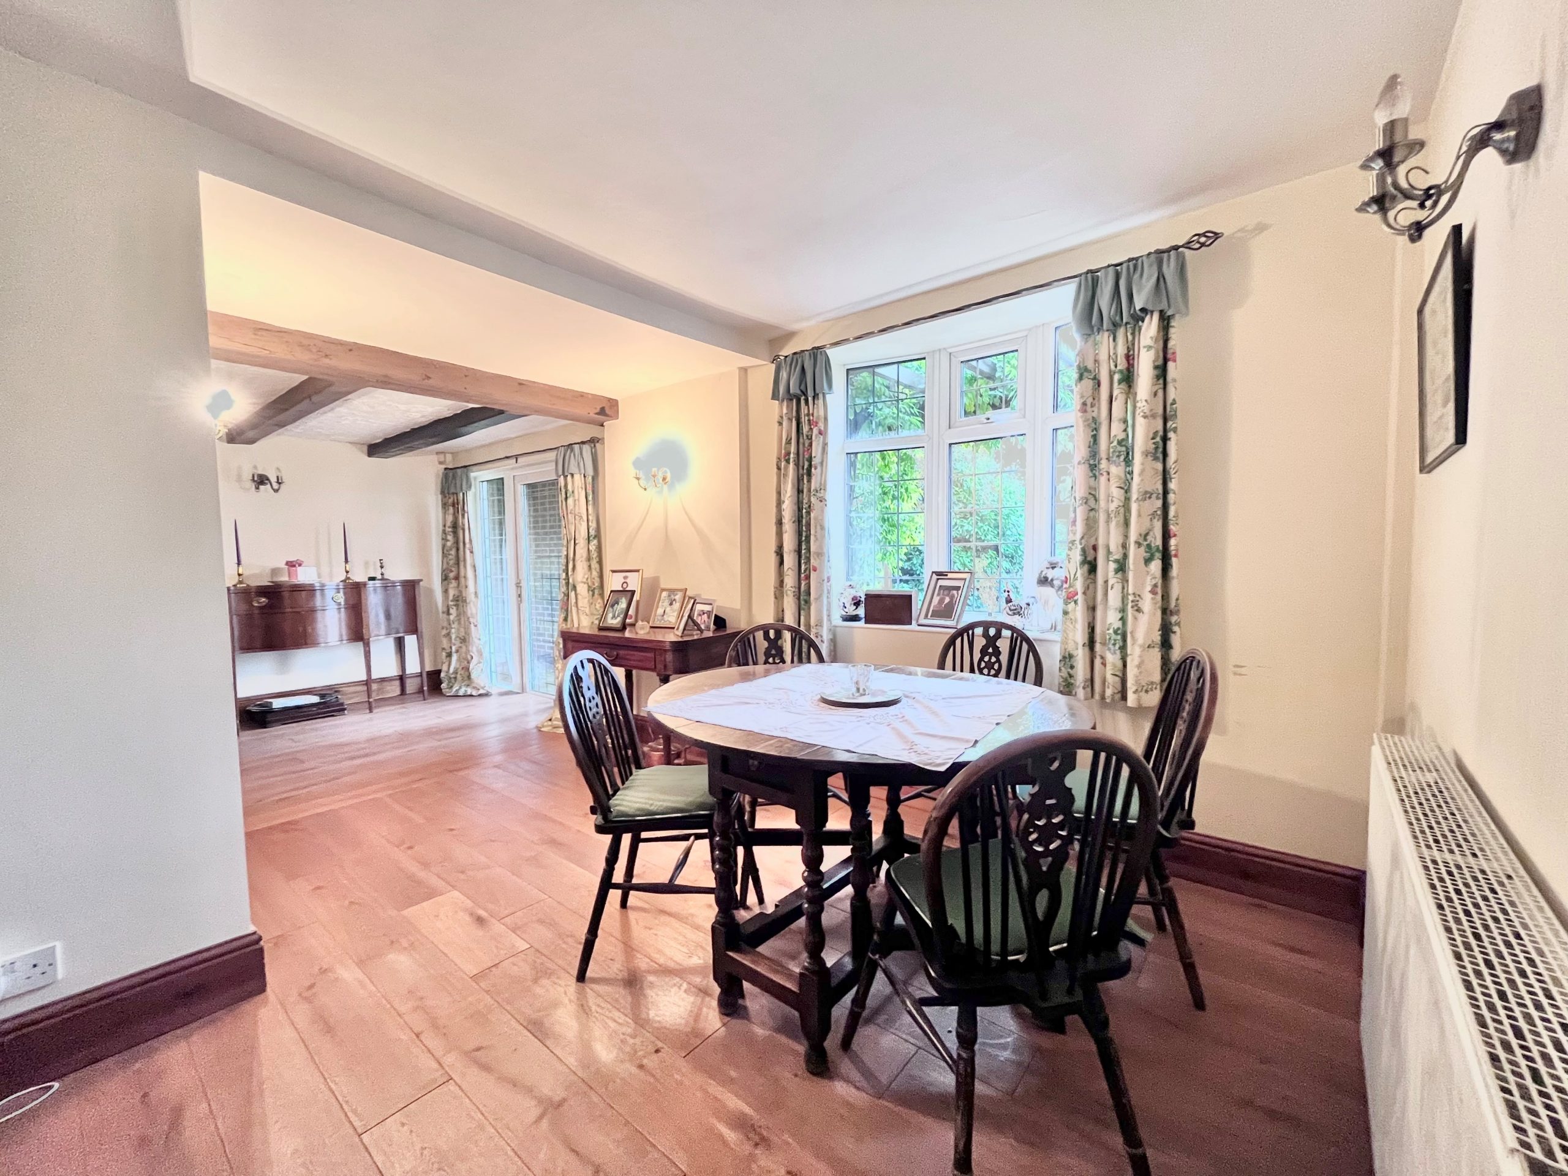
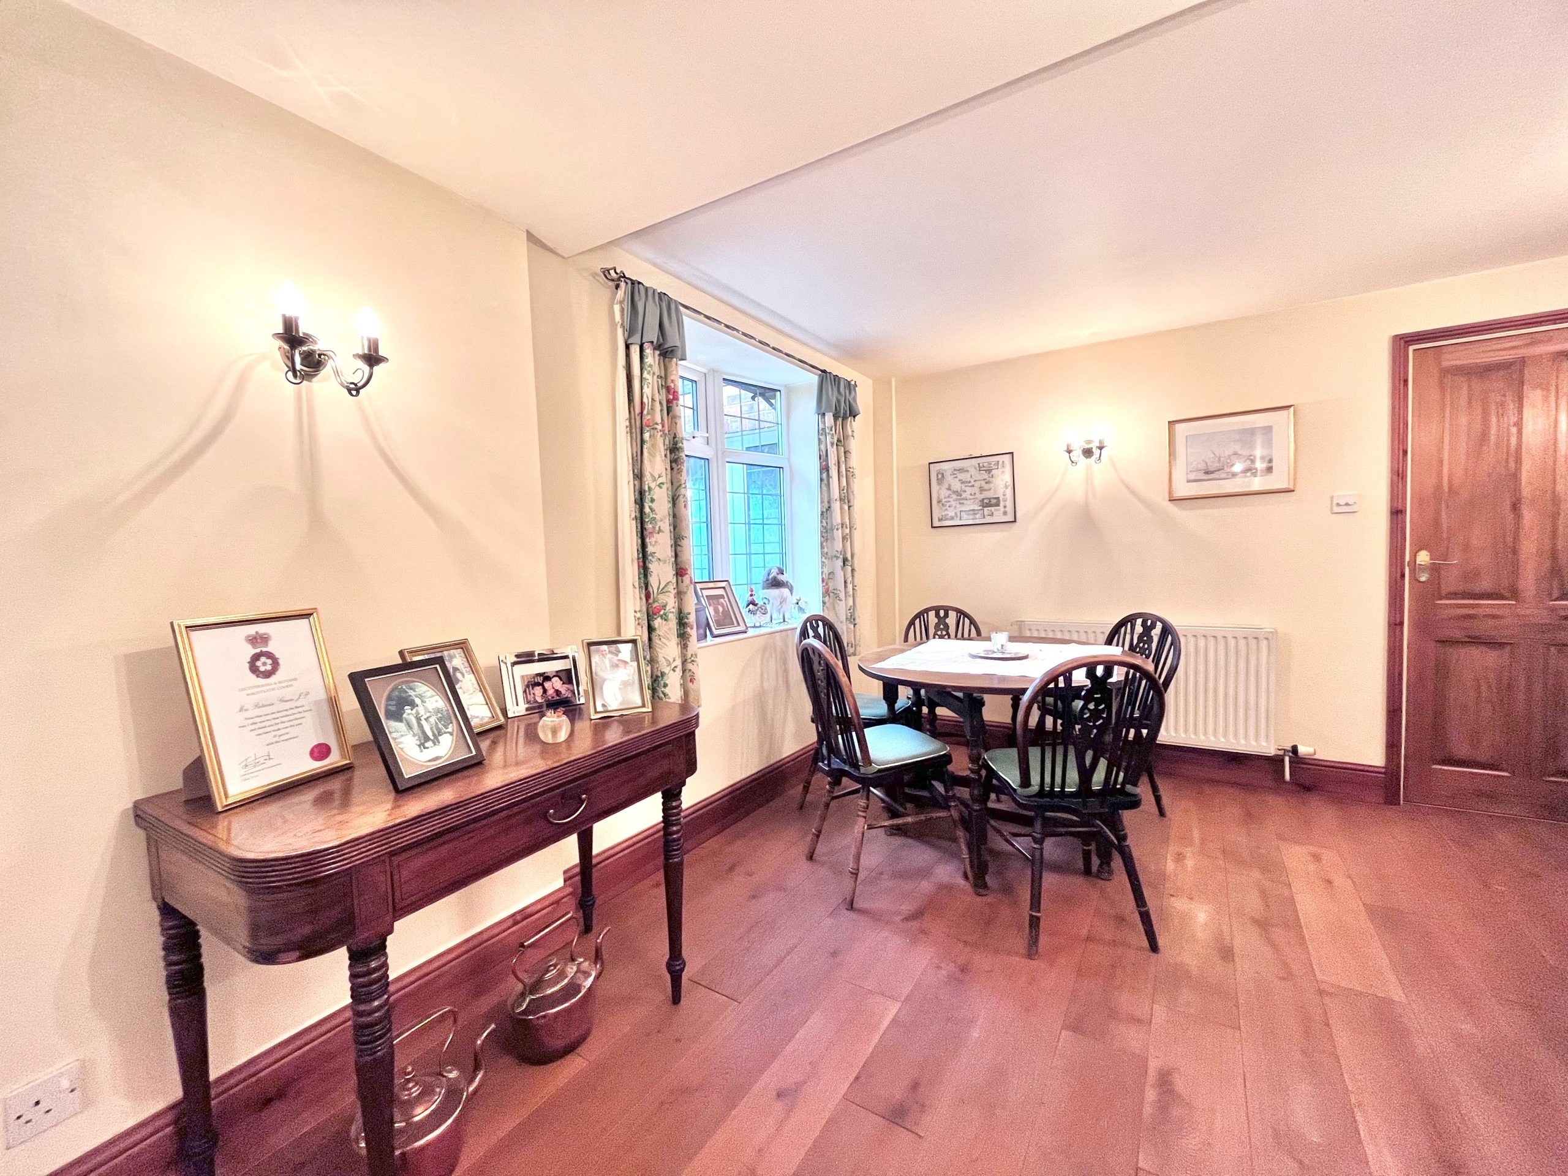
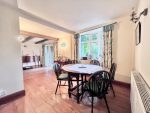
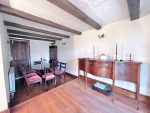
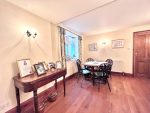
Dining Room & Family Room 20'3" x 16'0" narrowing to 10'8"
A generous sized room which has exposed beams, a bow window and a glazed door with two side windows to front, solid oak flooring and a paneled door to:
Inner Hall
A useful area with a glazed door to the rear garden, there is a tiled floor, a fitted cupboard and doors to:
Cloakroom
Frosted window to rear, low flush WC and fully tiled walls and a tiled floor.
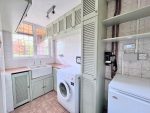
Utility Room 8'9" x 4'8"
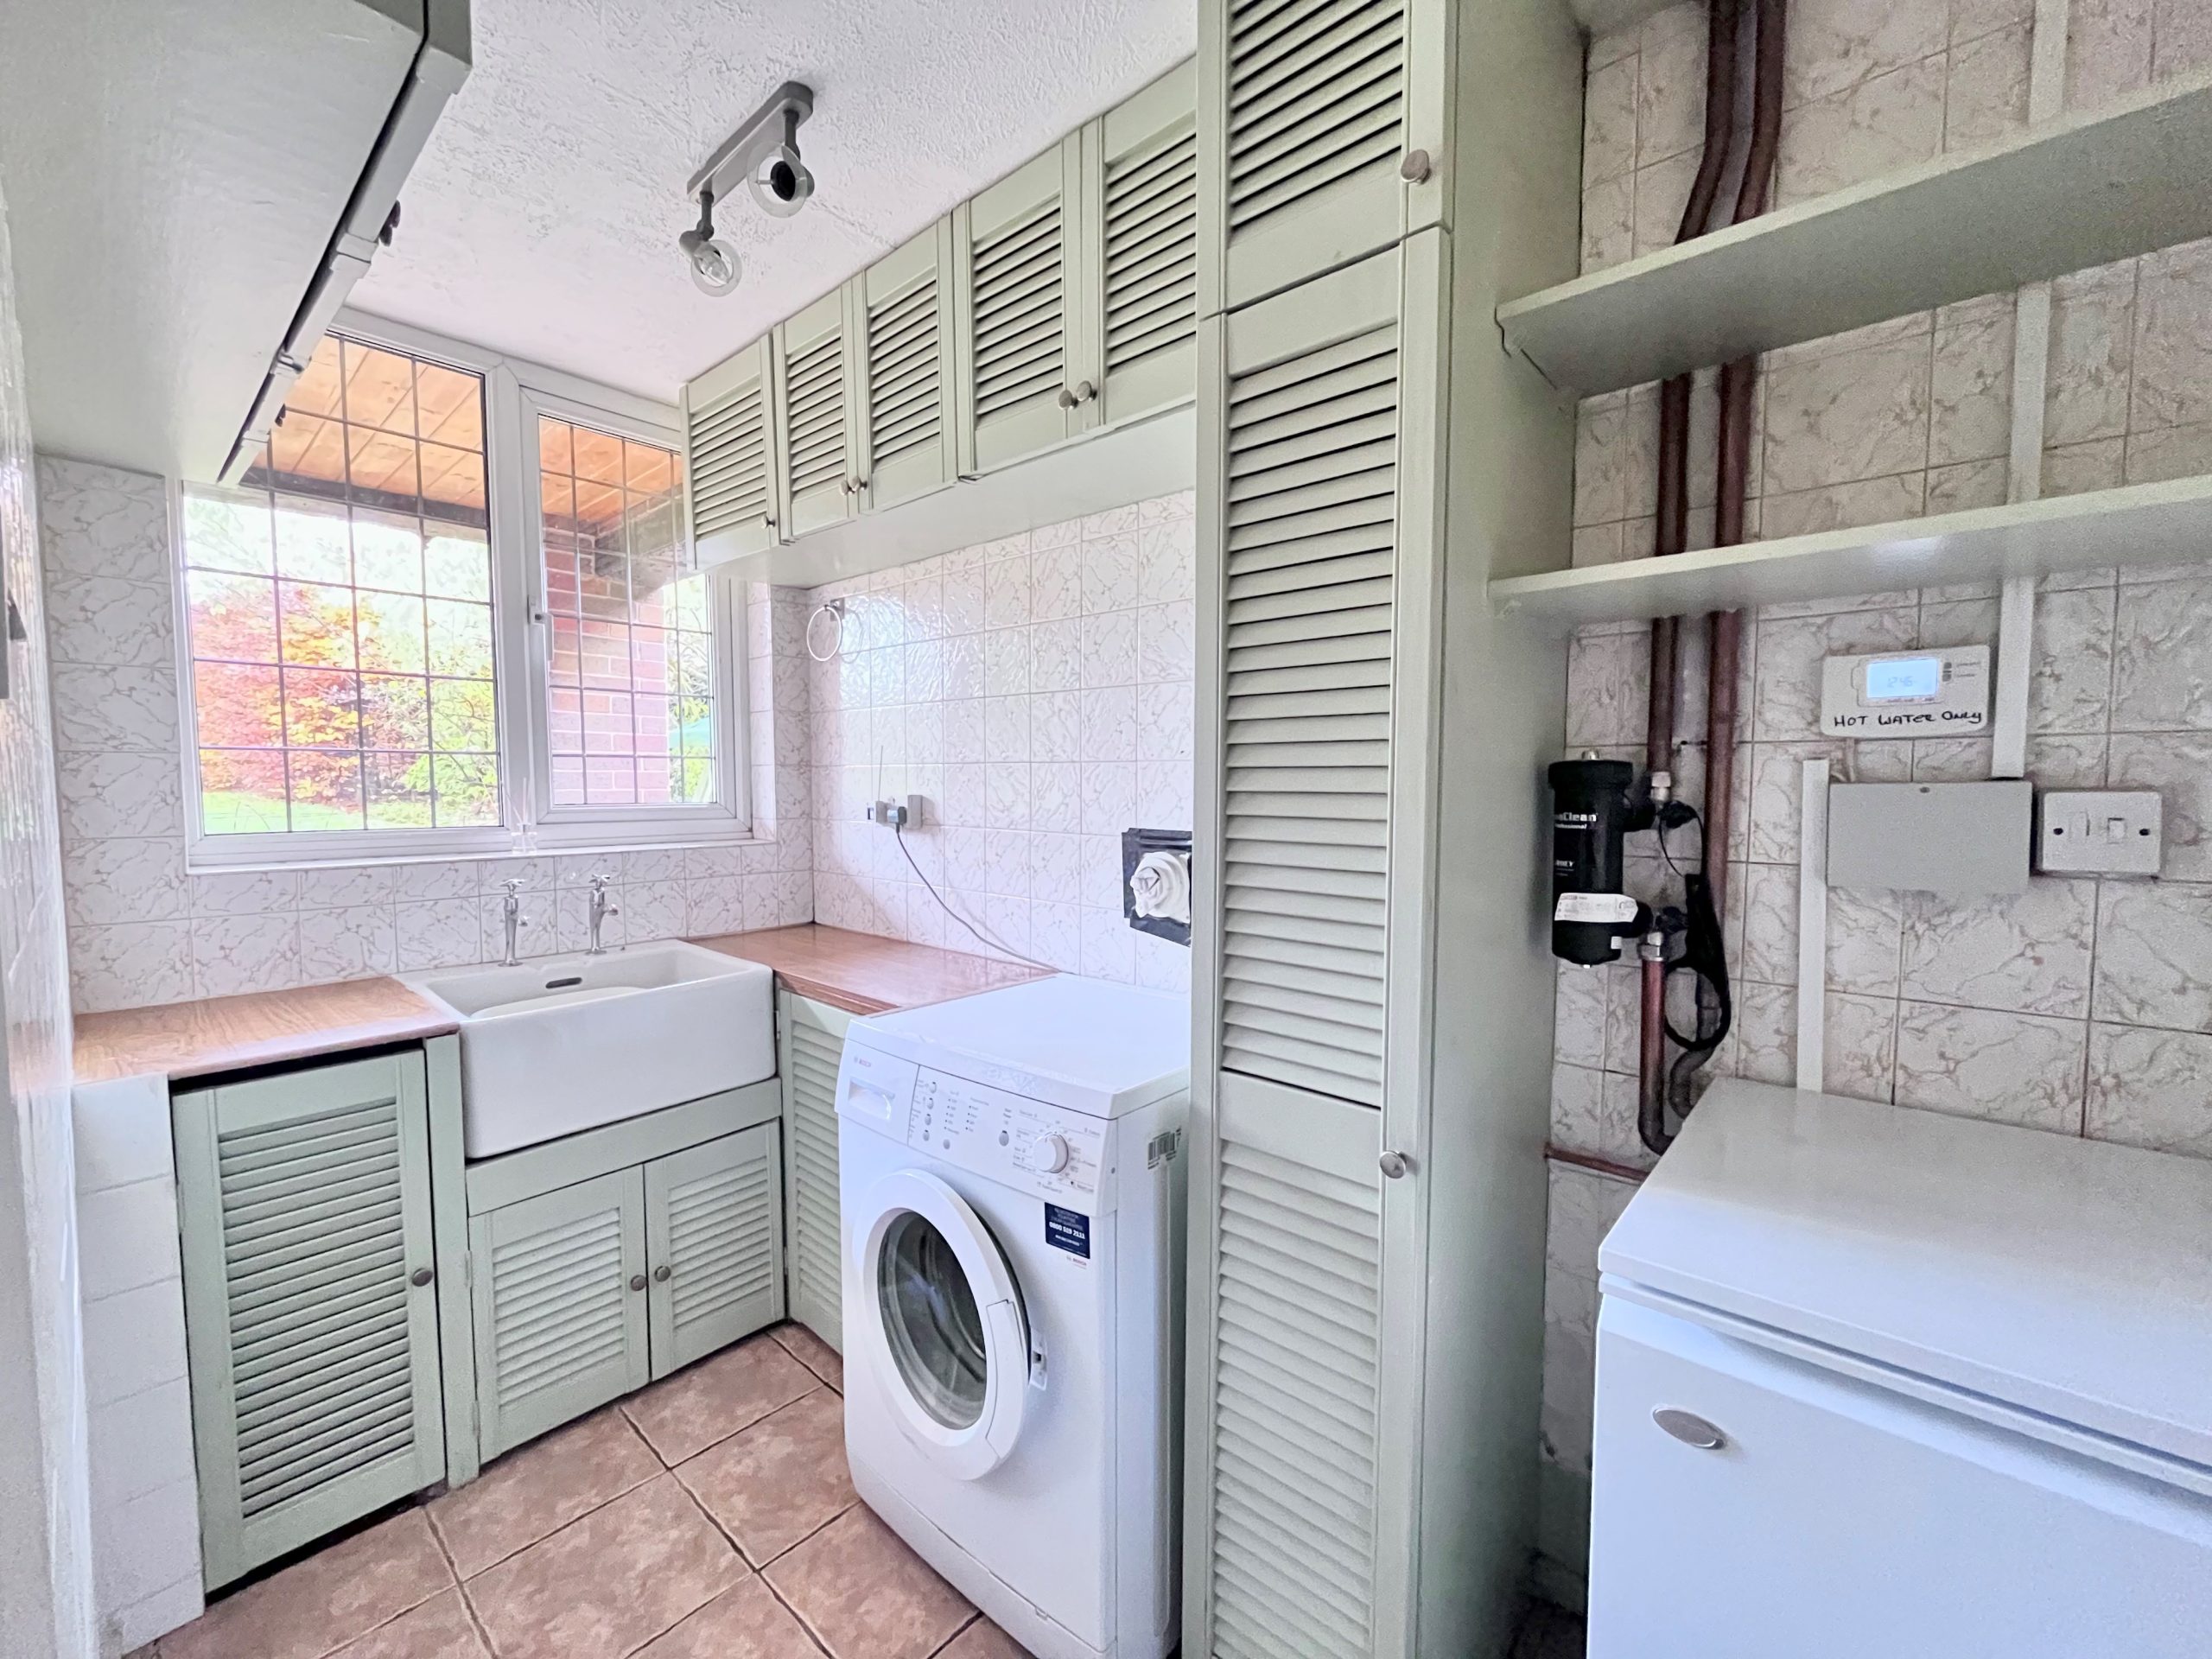
Window to rear and a range of eye and base level units with work surfaces and fully tiled walls. There is a 'Butler' style sink, plumbing for a washing machine and a floor mounted boiler.
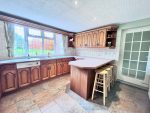
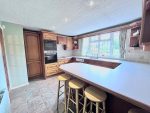
Kitchen Breakfast Room 12'6" 13'9" into recess x 10'9"
Window to rear and a range of eye and base level units with roll top work surfaces with under unit lighting, roll top work surfaces and tiled splash backs. There is a one and a half sink drainer unit, an integrated oven, grill and a ceramic hob with a pull down extractor fan hood, integrated fridge freezer, integrated dish washer, ceiling down lights, tiled floor and a glazed door to the entrance hall.
First Floor Landing
Window to rear, door providing access to an eves storage area which houses the hot water cylinder, there is a loft hatch with a pull down ladder providing access to a part boarded and insulated loft area, doors to:
Dressing Room 7'9" x 6'9" narrowing to 6'5"
Ceiling down lights and an archway to:
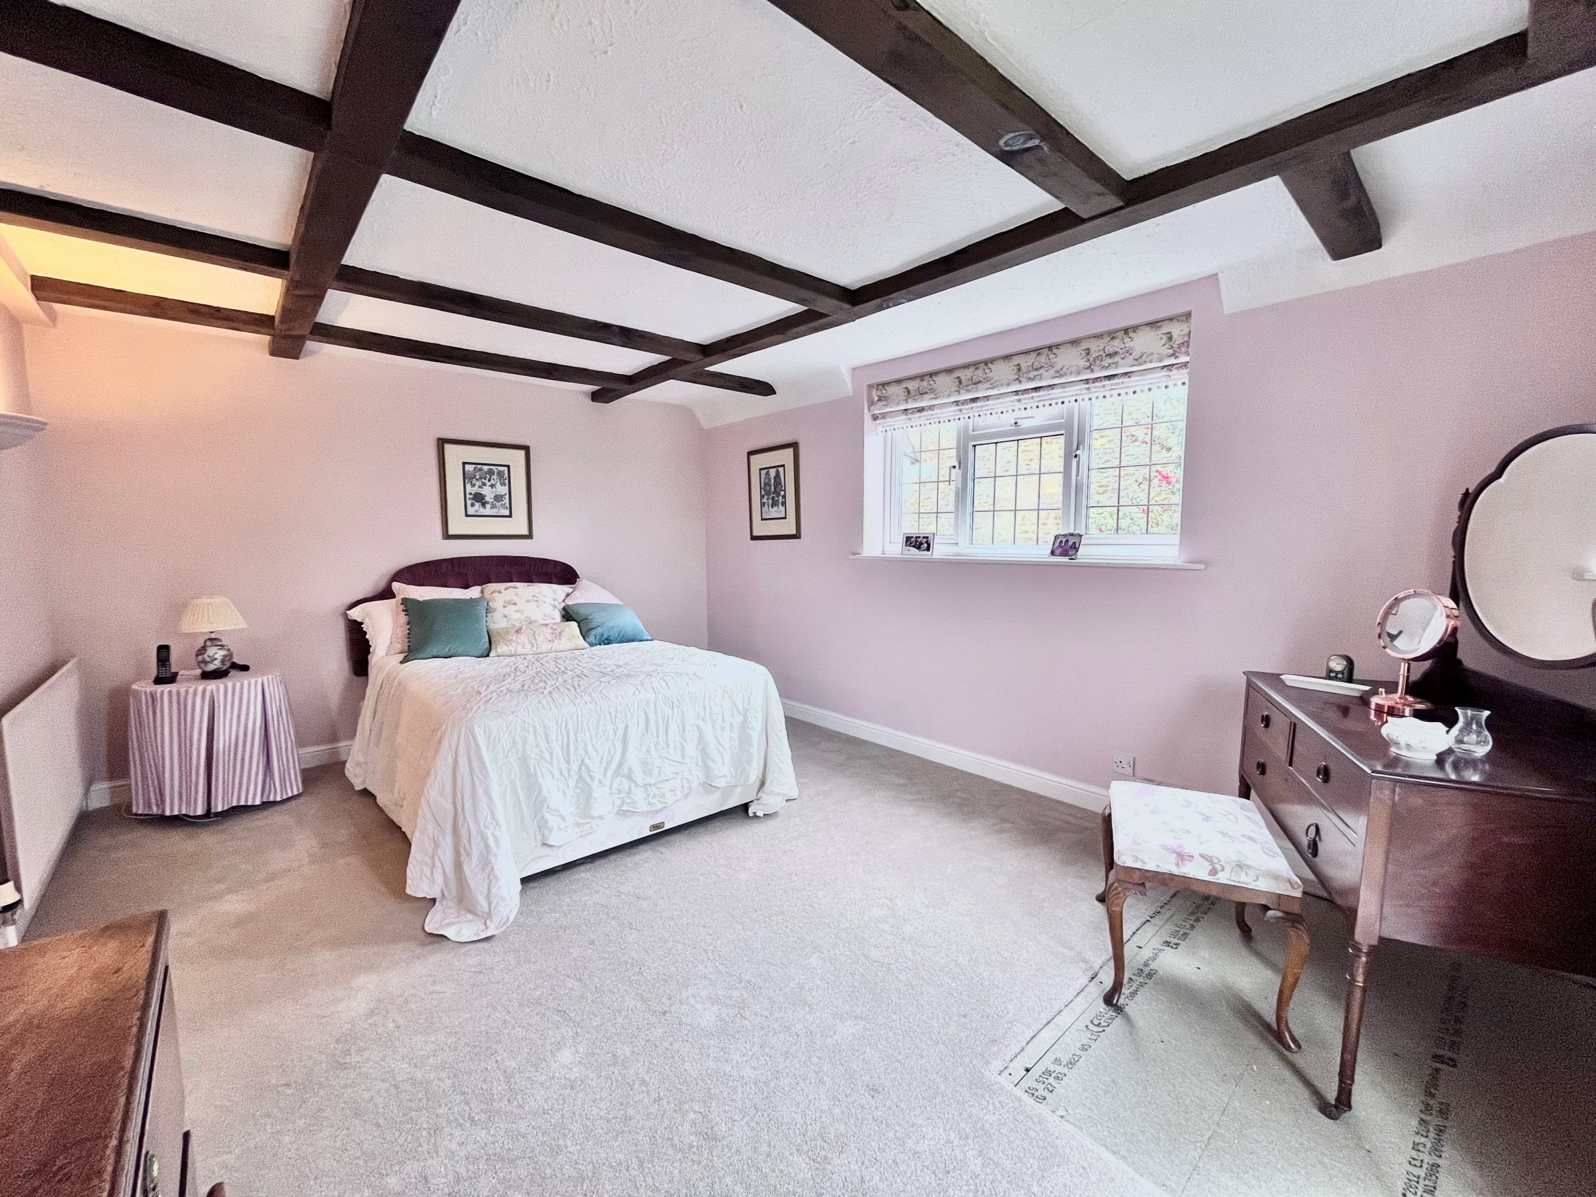
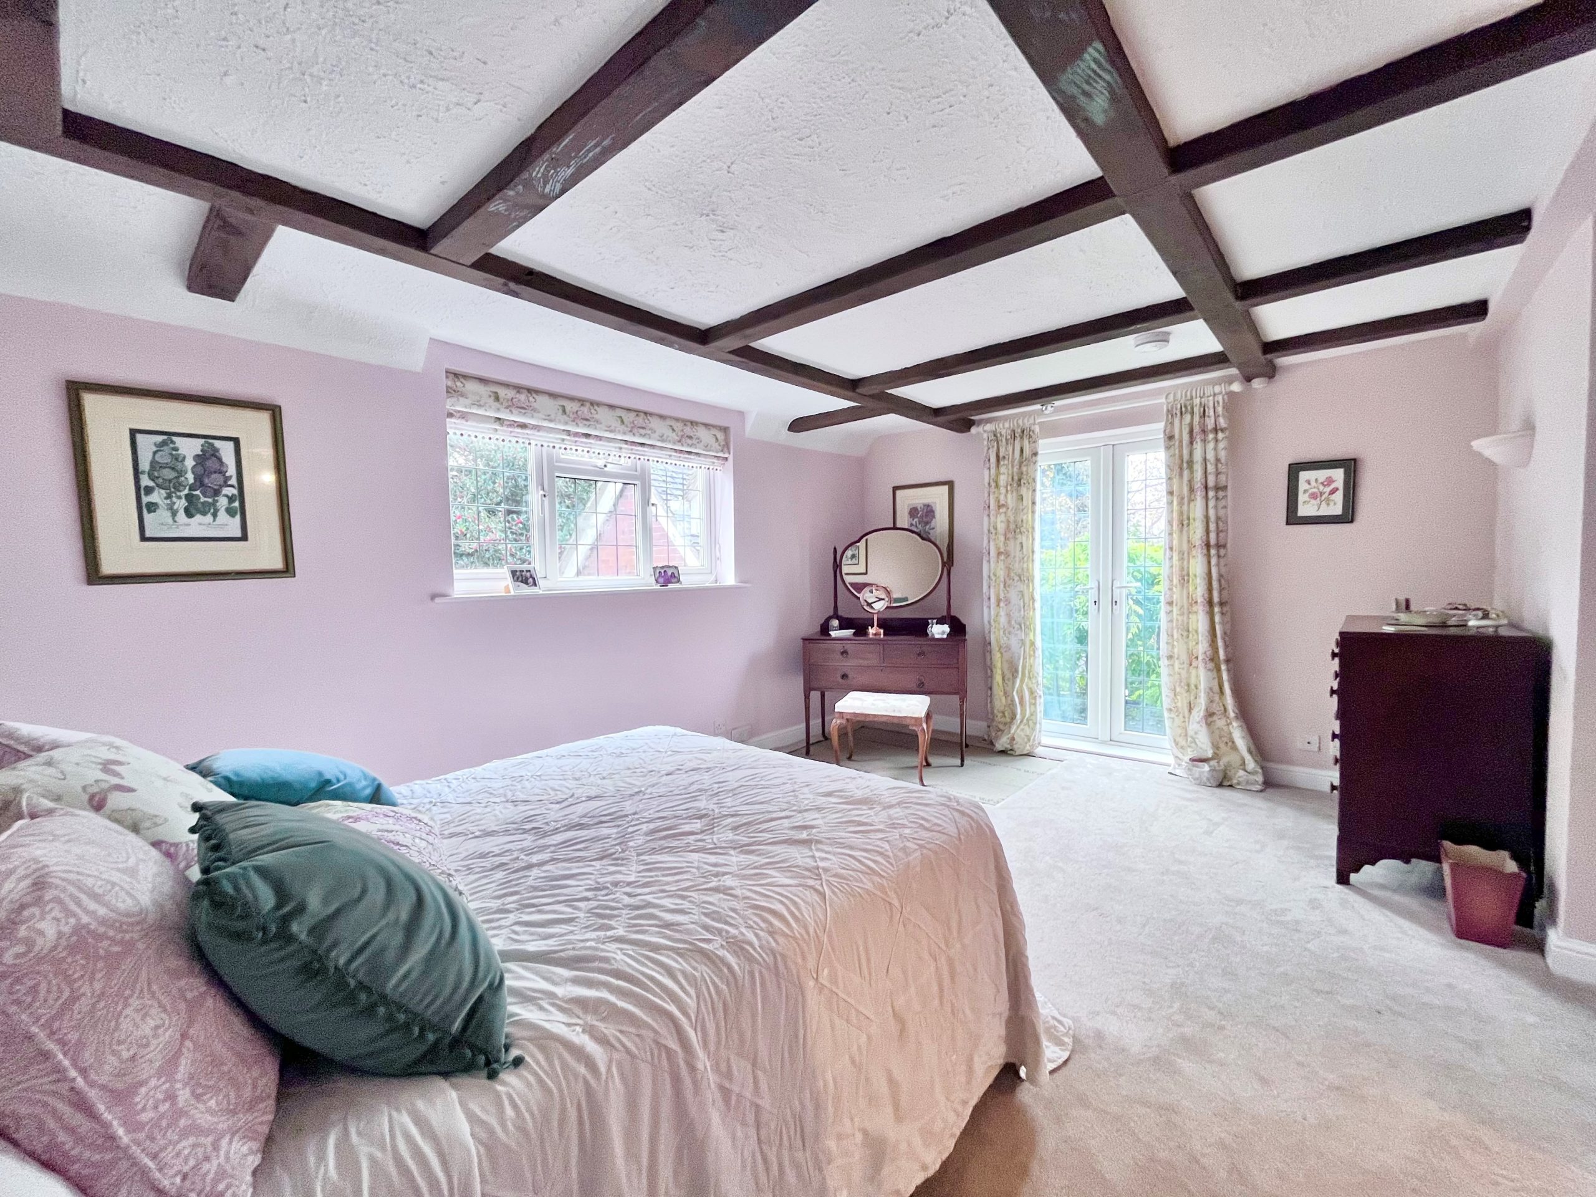
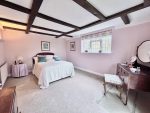
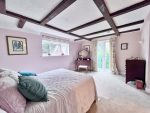
Bedroom One 16'0" x 11'5"
A generous sized double dual aspect bedroom with exposed beams, a window to side and there are glazed french doors leading out to an enclosed balcony offering delightful countryside views, door to:
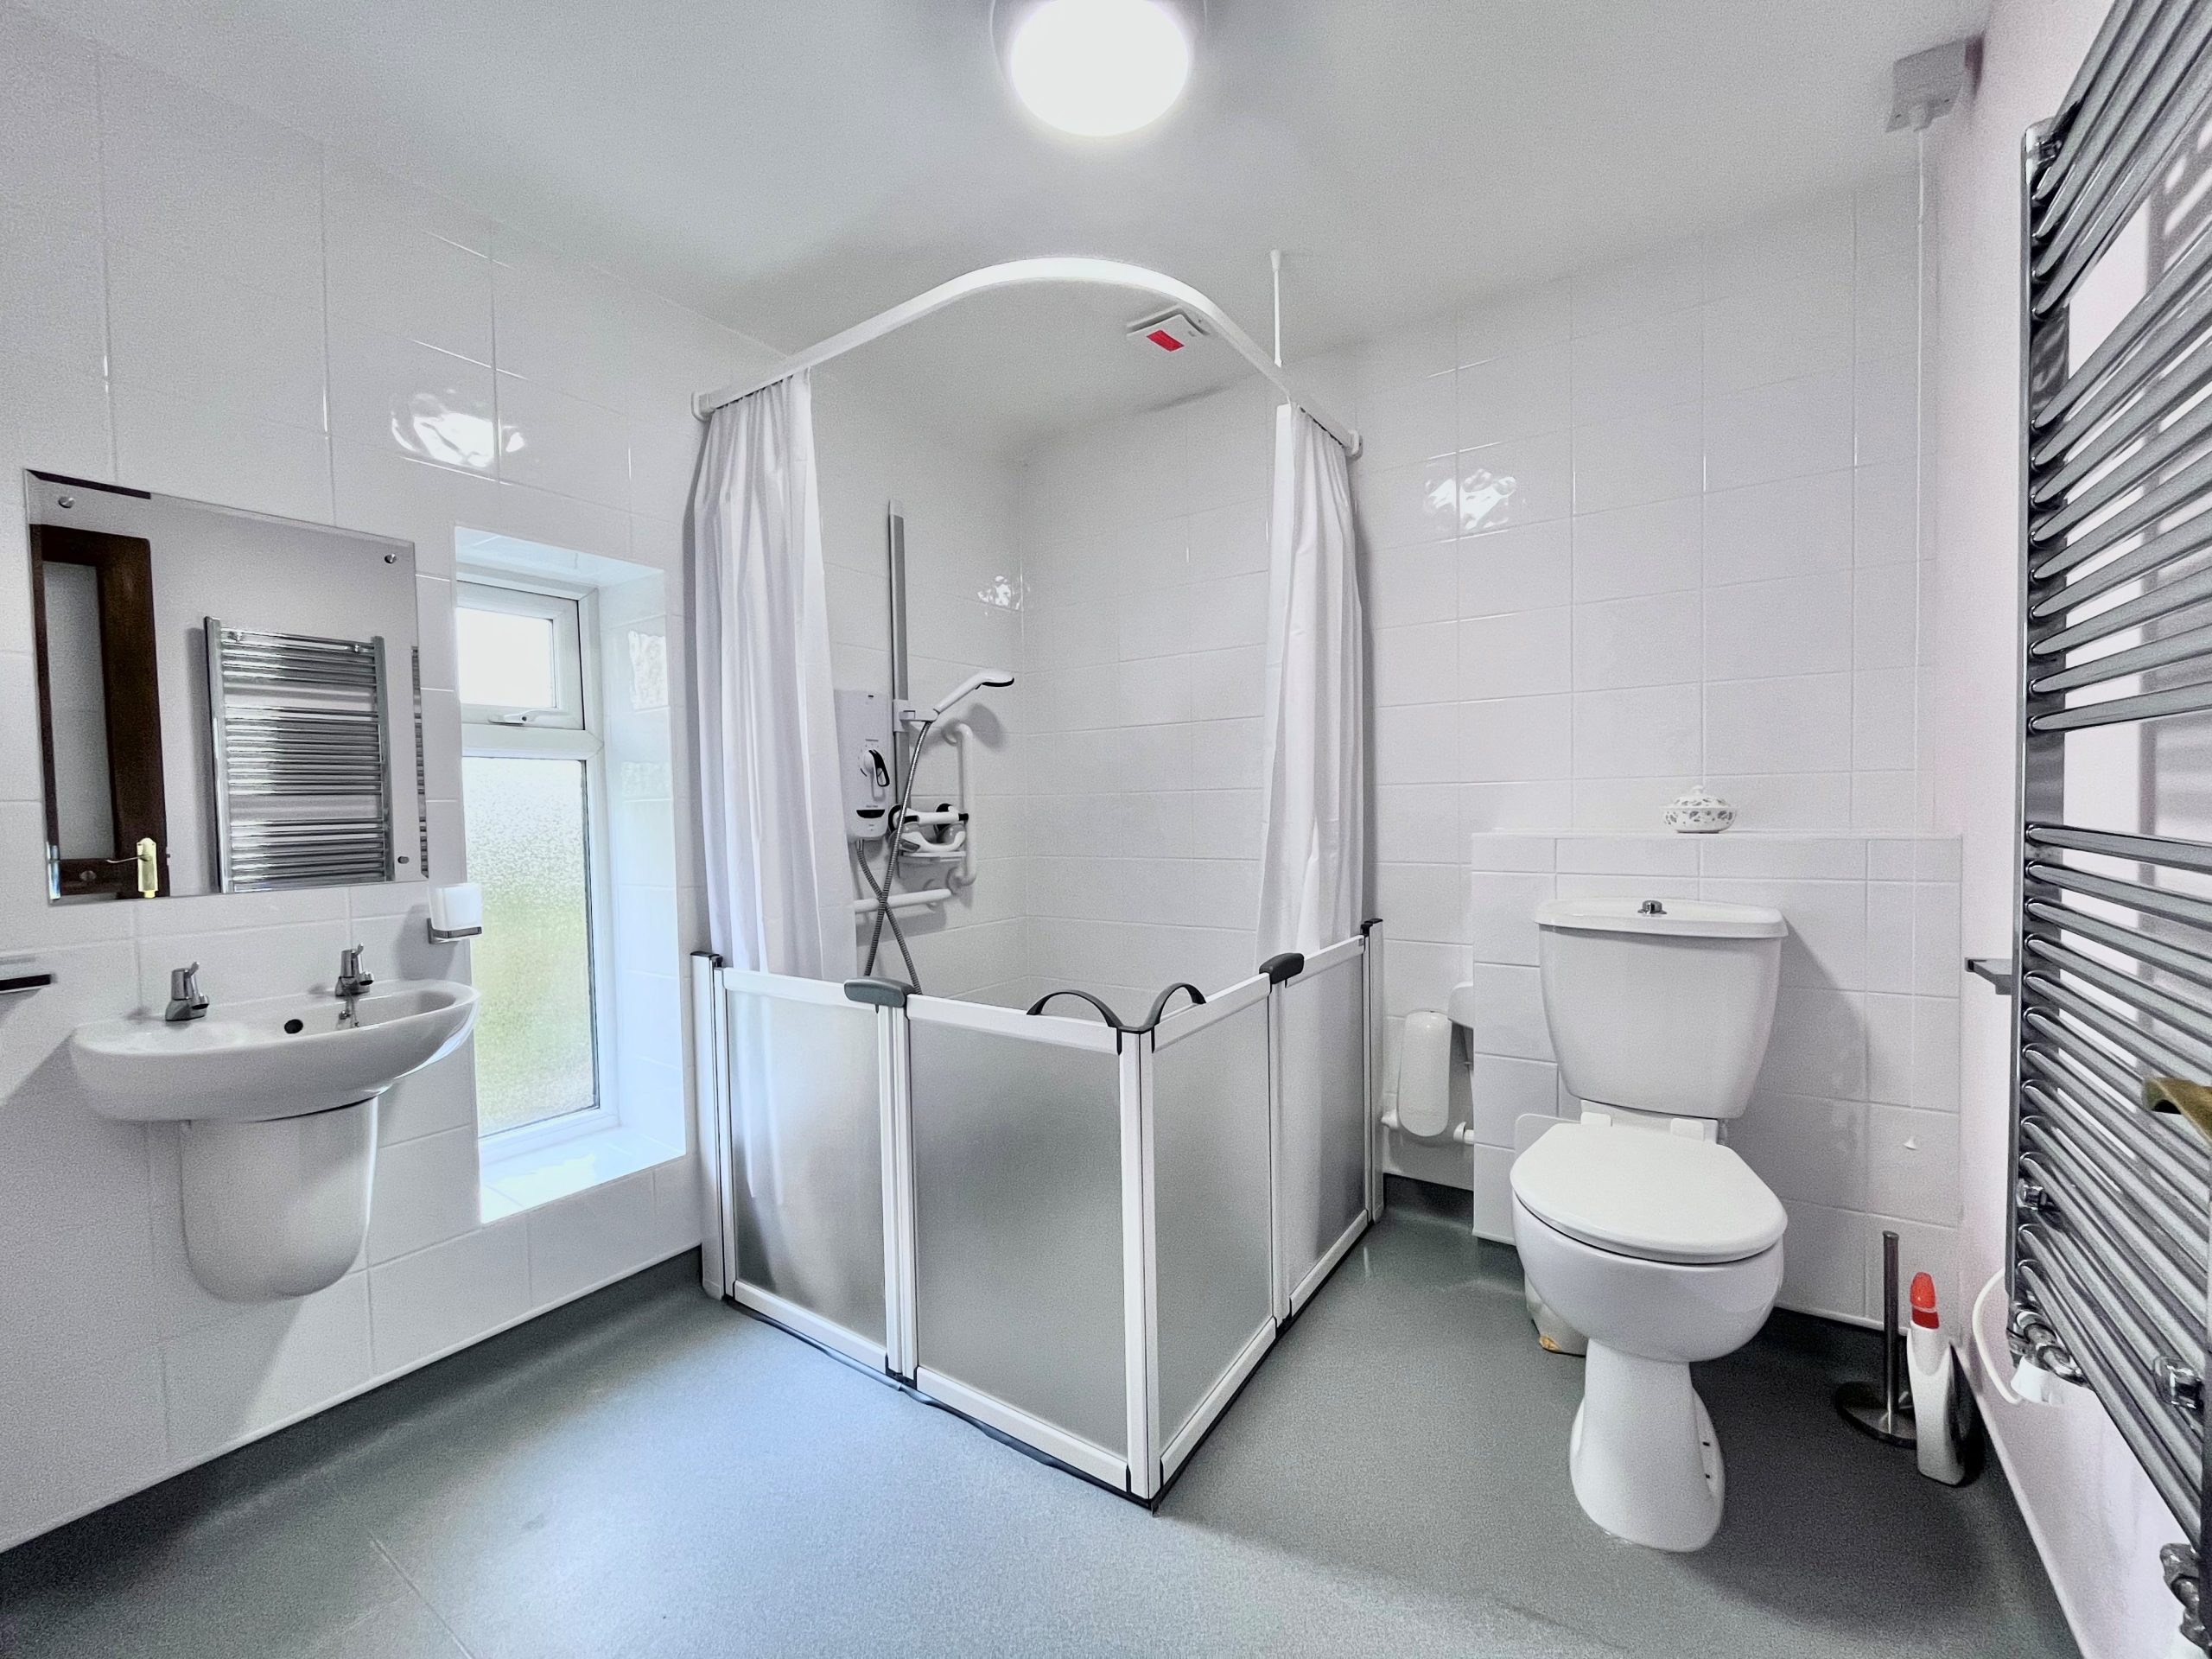
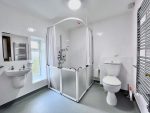
Shower/Wet Room 7'8" x 7'4"
Frosted window to front and a white suite to comprise: Low flush WC, wall mounted wash hand basin and a walk in and soak away shower cubicle with fully tiled walls, heated towel rail and an extractor fan.
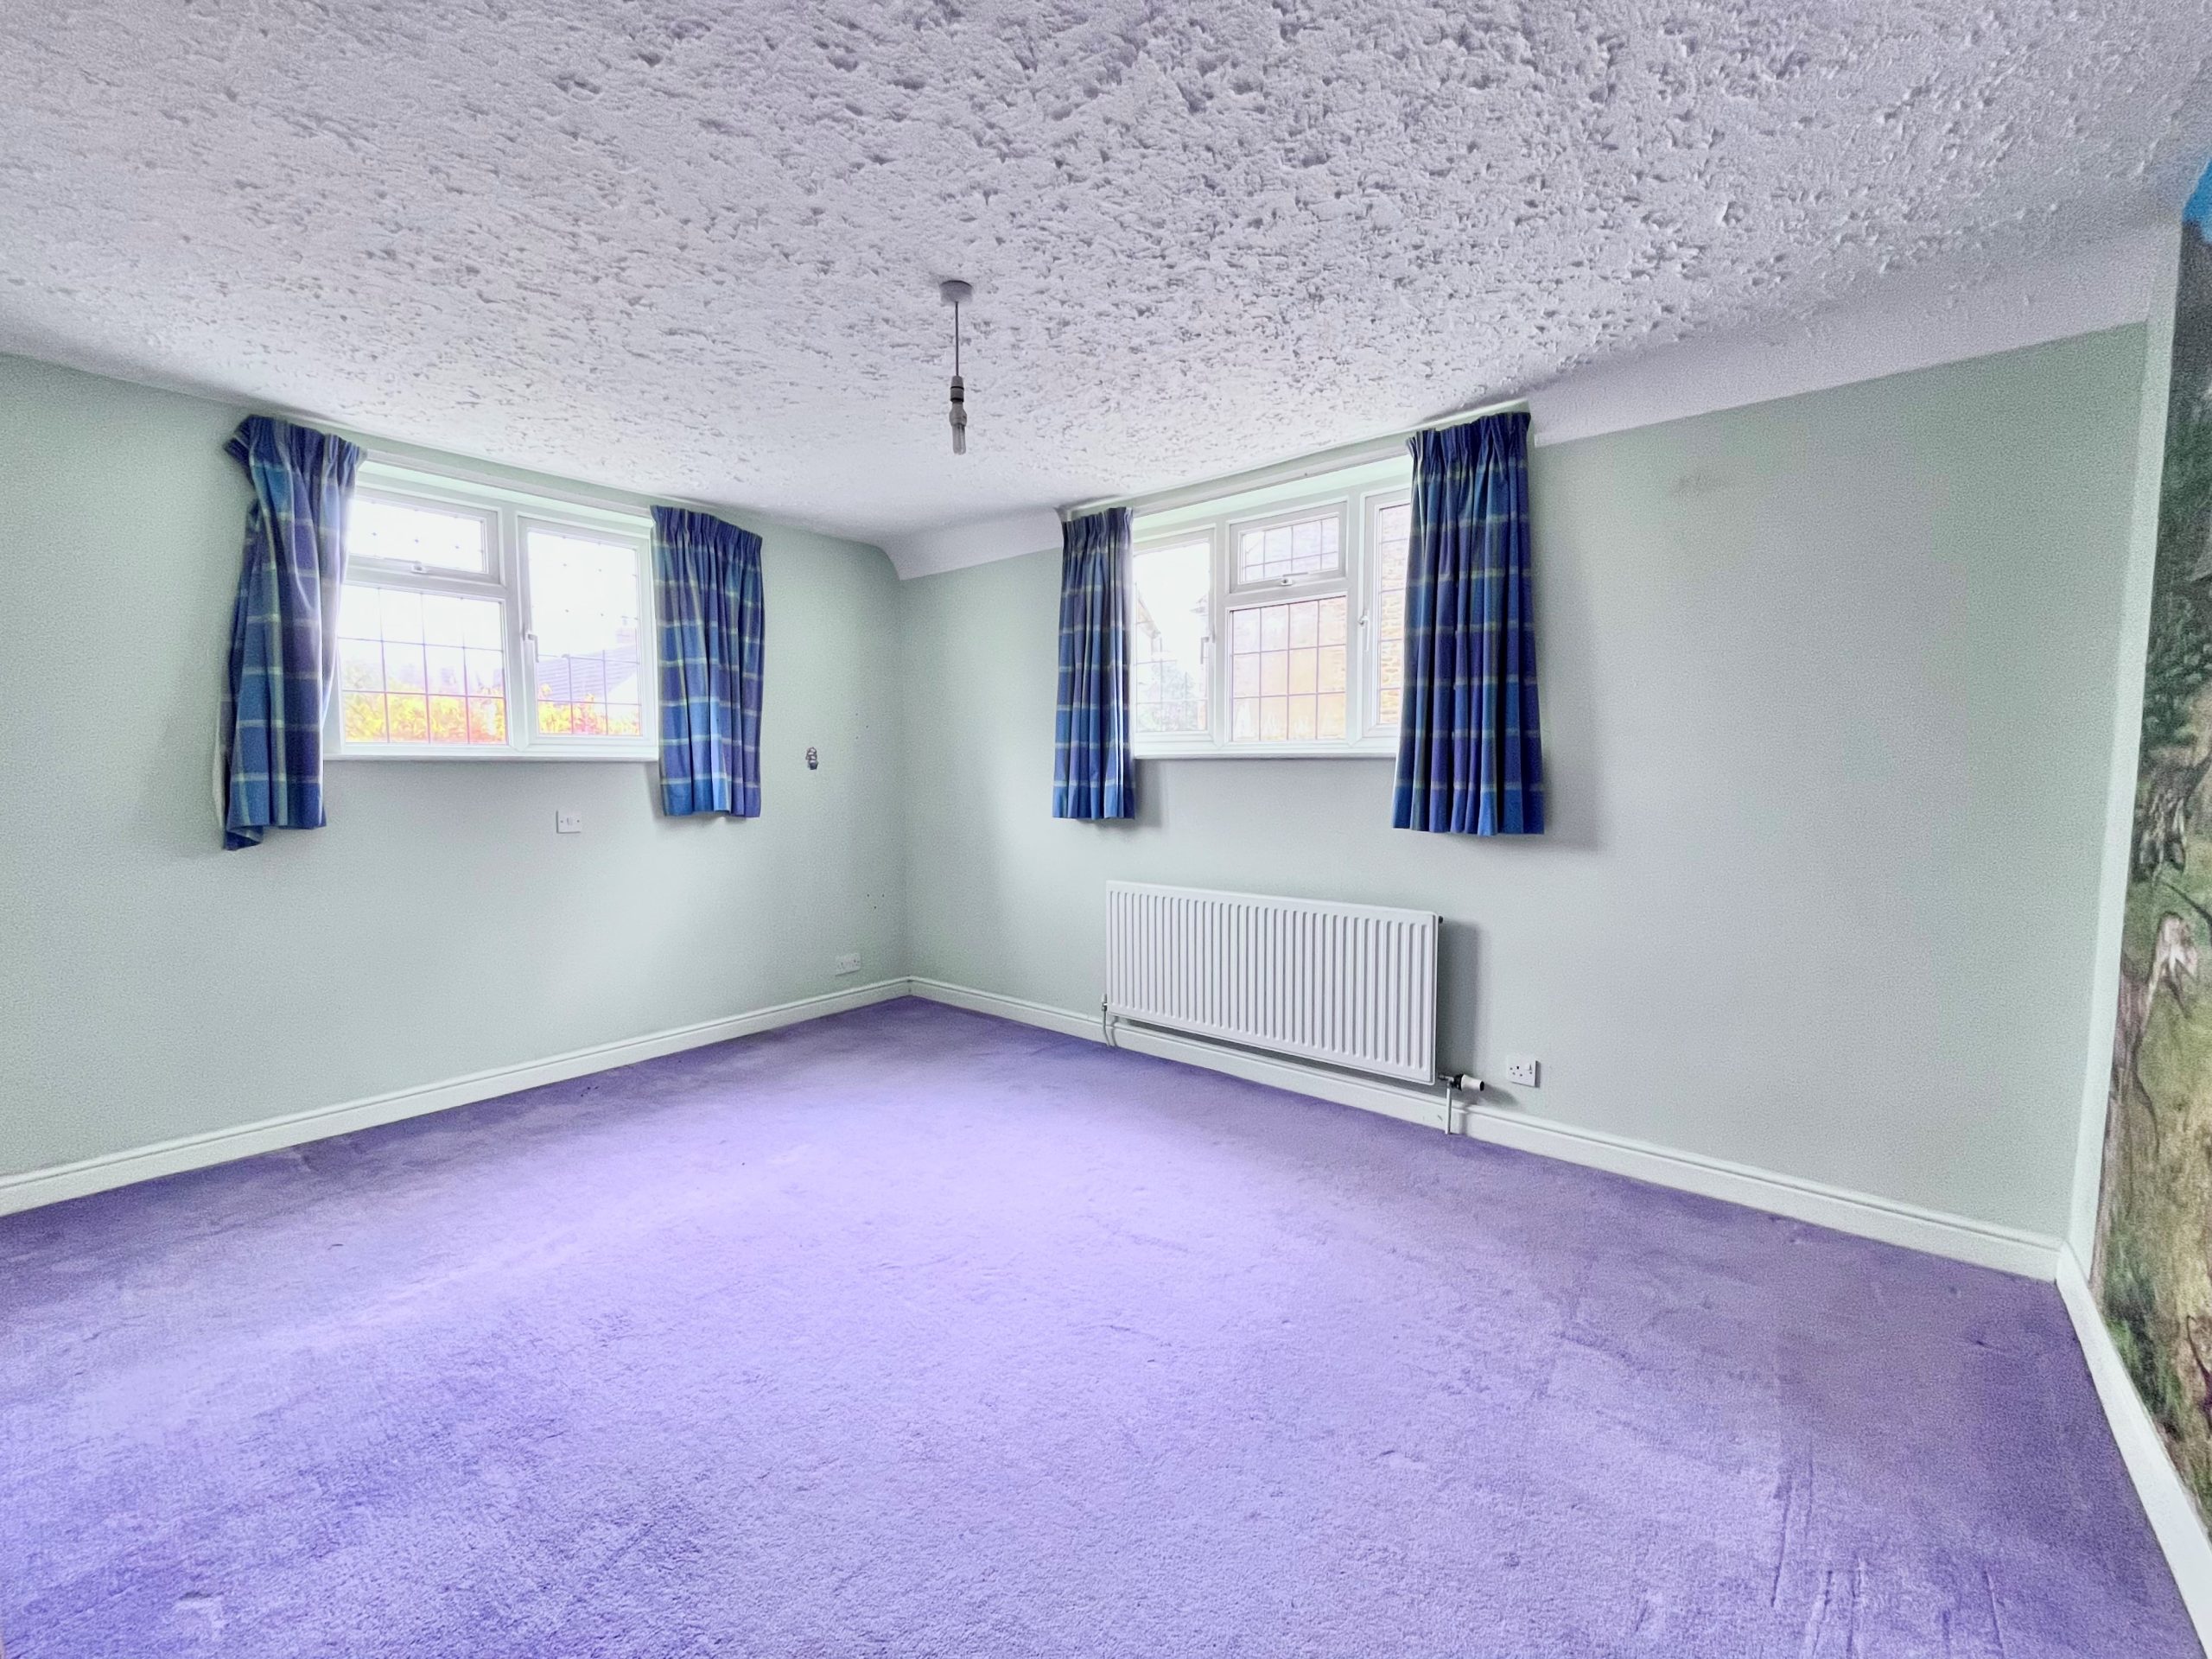
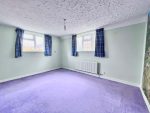
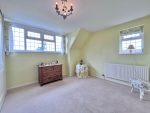
Bedroom Two 14'5" x 11'5"
Also a double dual aspect bedroom with windows to side and to rear.
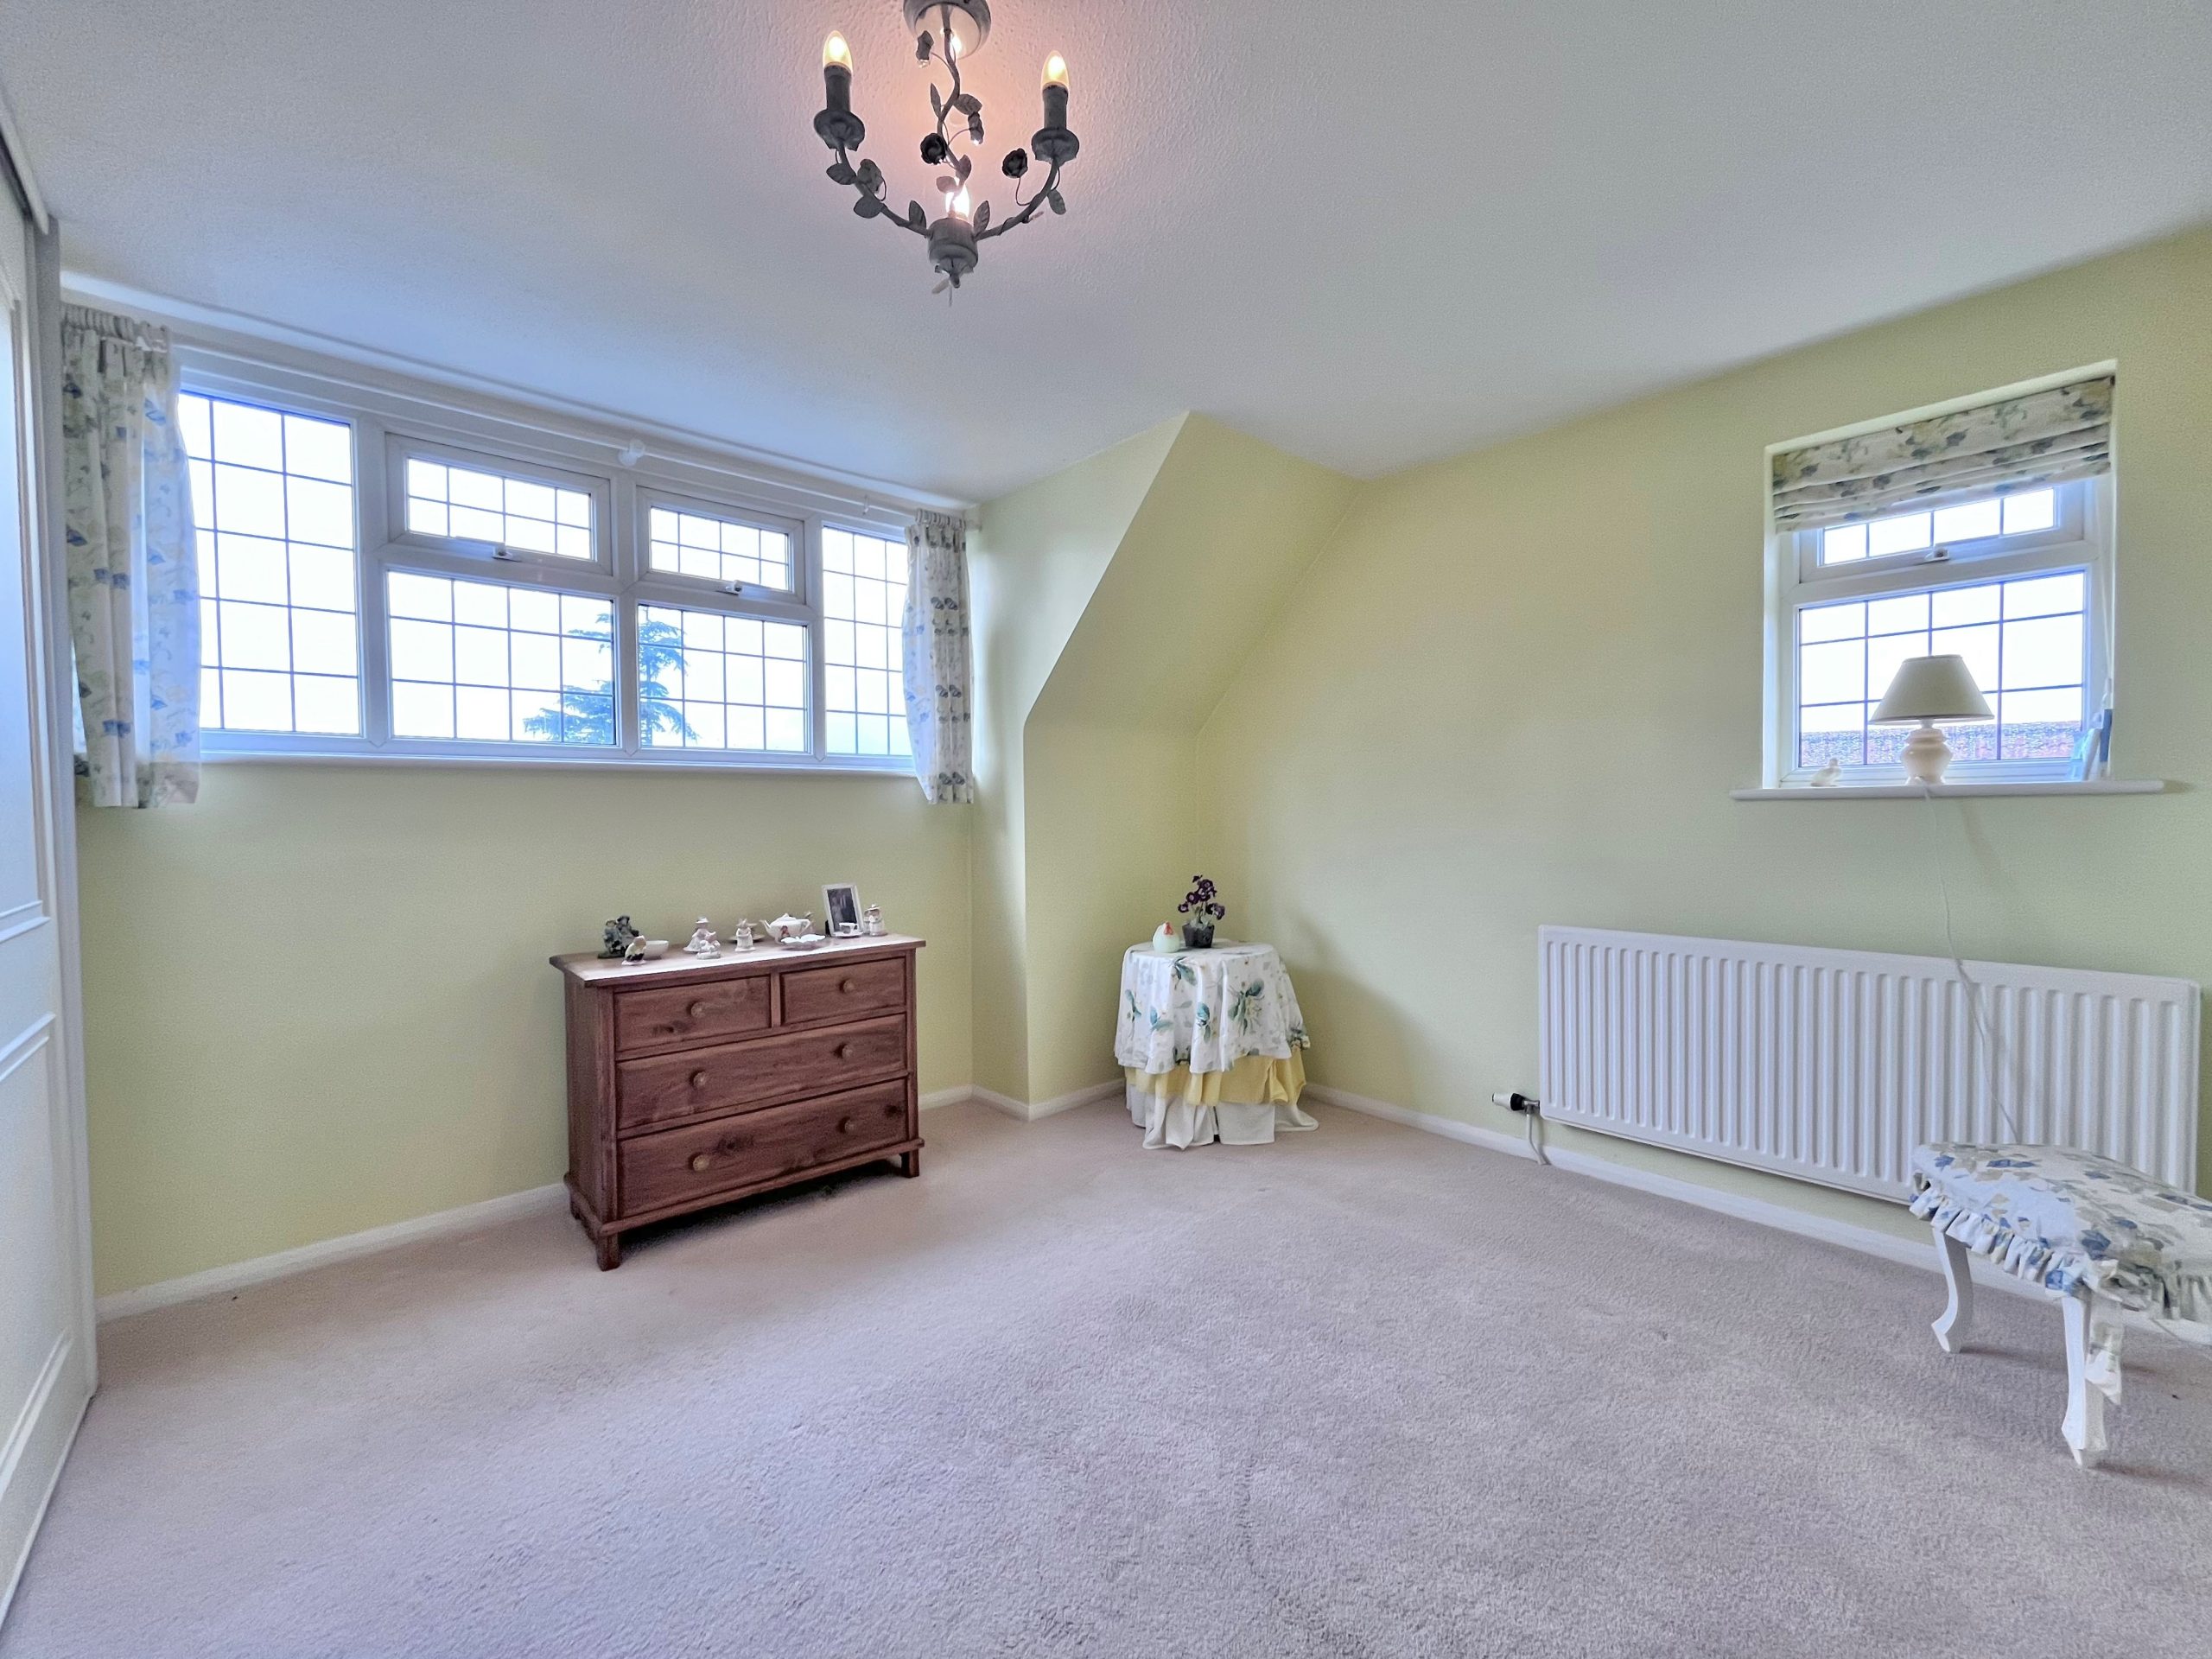
Bedroom Three 12'7" into wardrobes x 10'9" narrowing to 9'8"
Also a double dual aspect bedroom with a window to side and a dormer window to front and there is a fitted wardrobe along one wall.
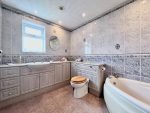
Family Bathroom 10'2" narrowing to 7'4" x 6'8"
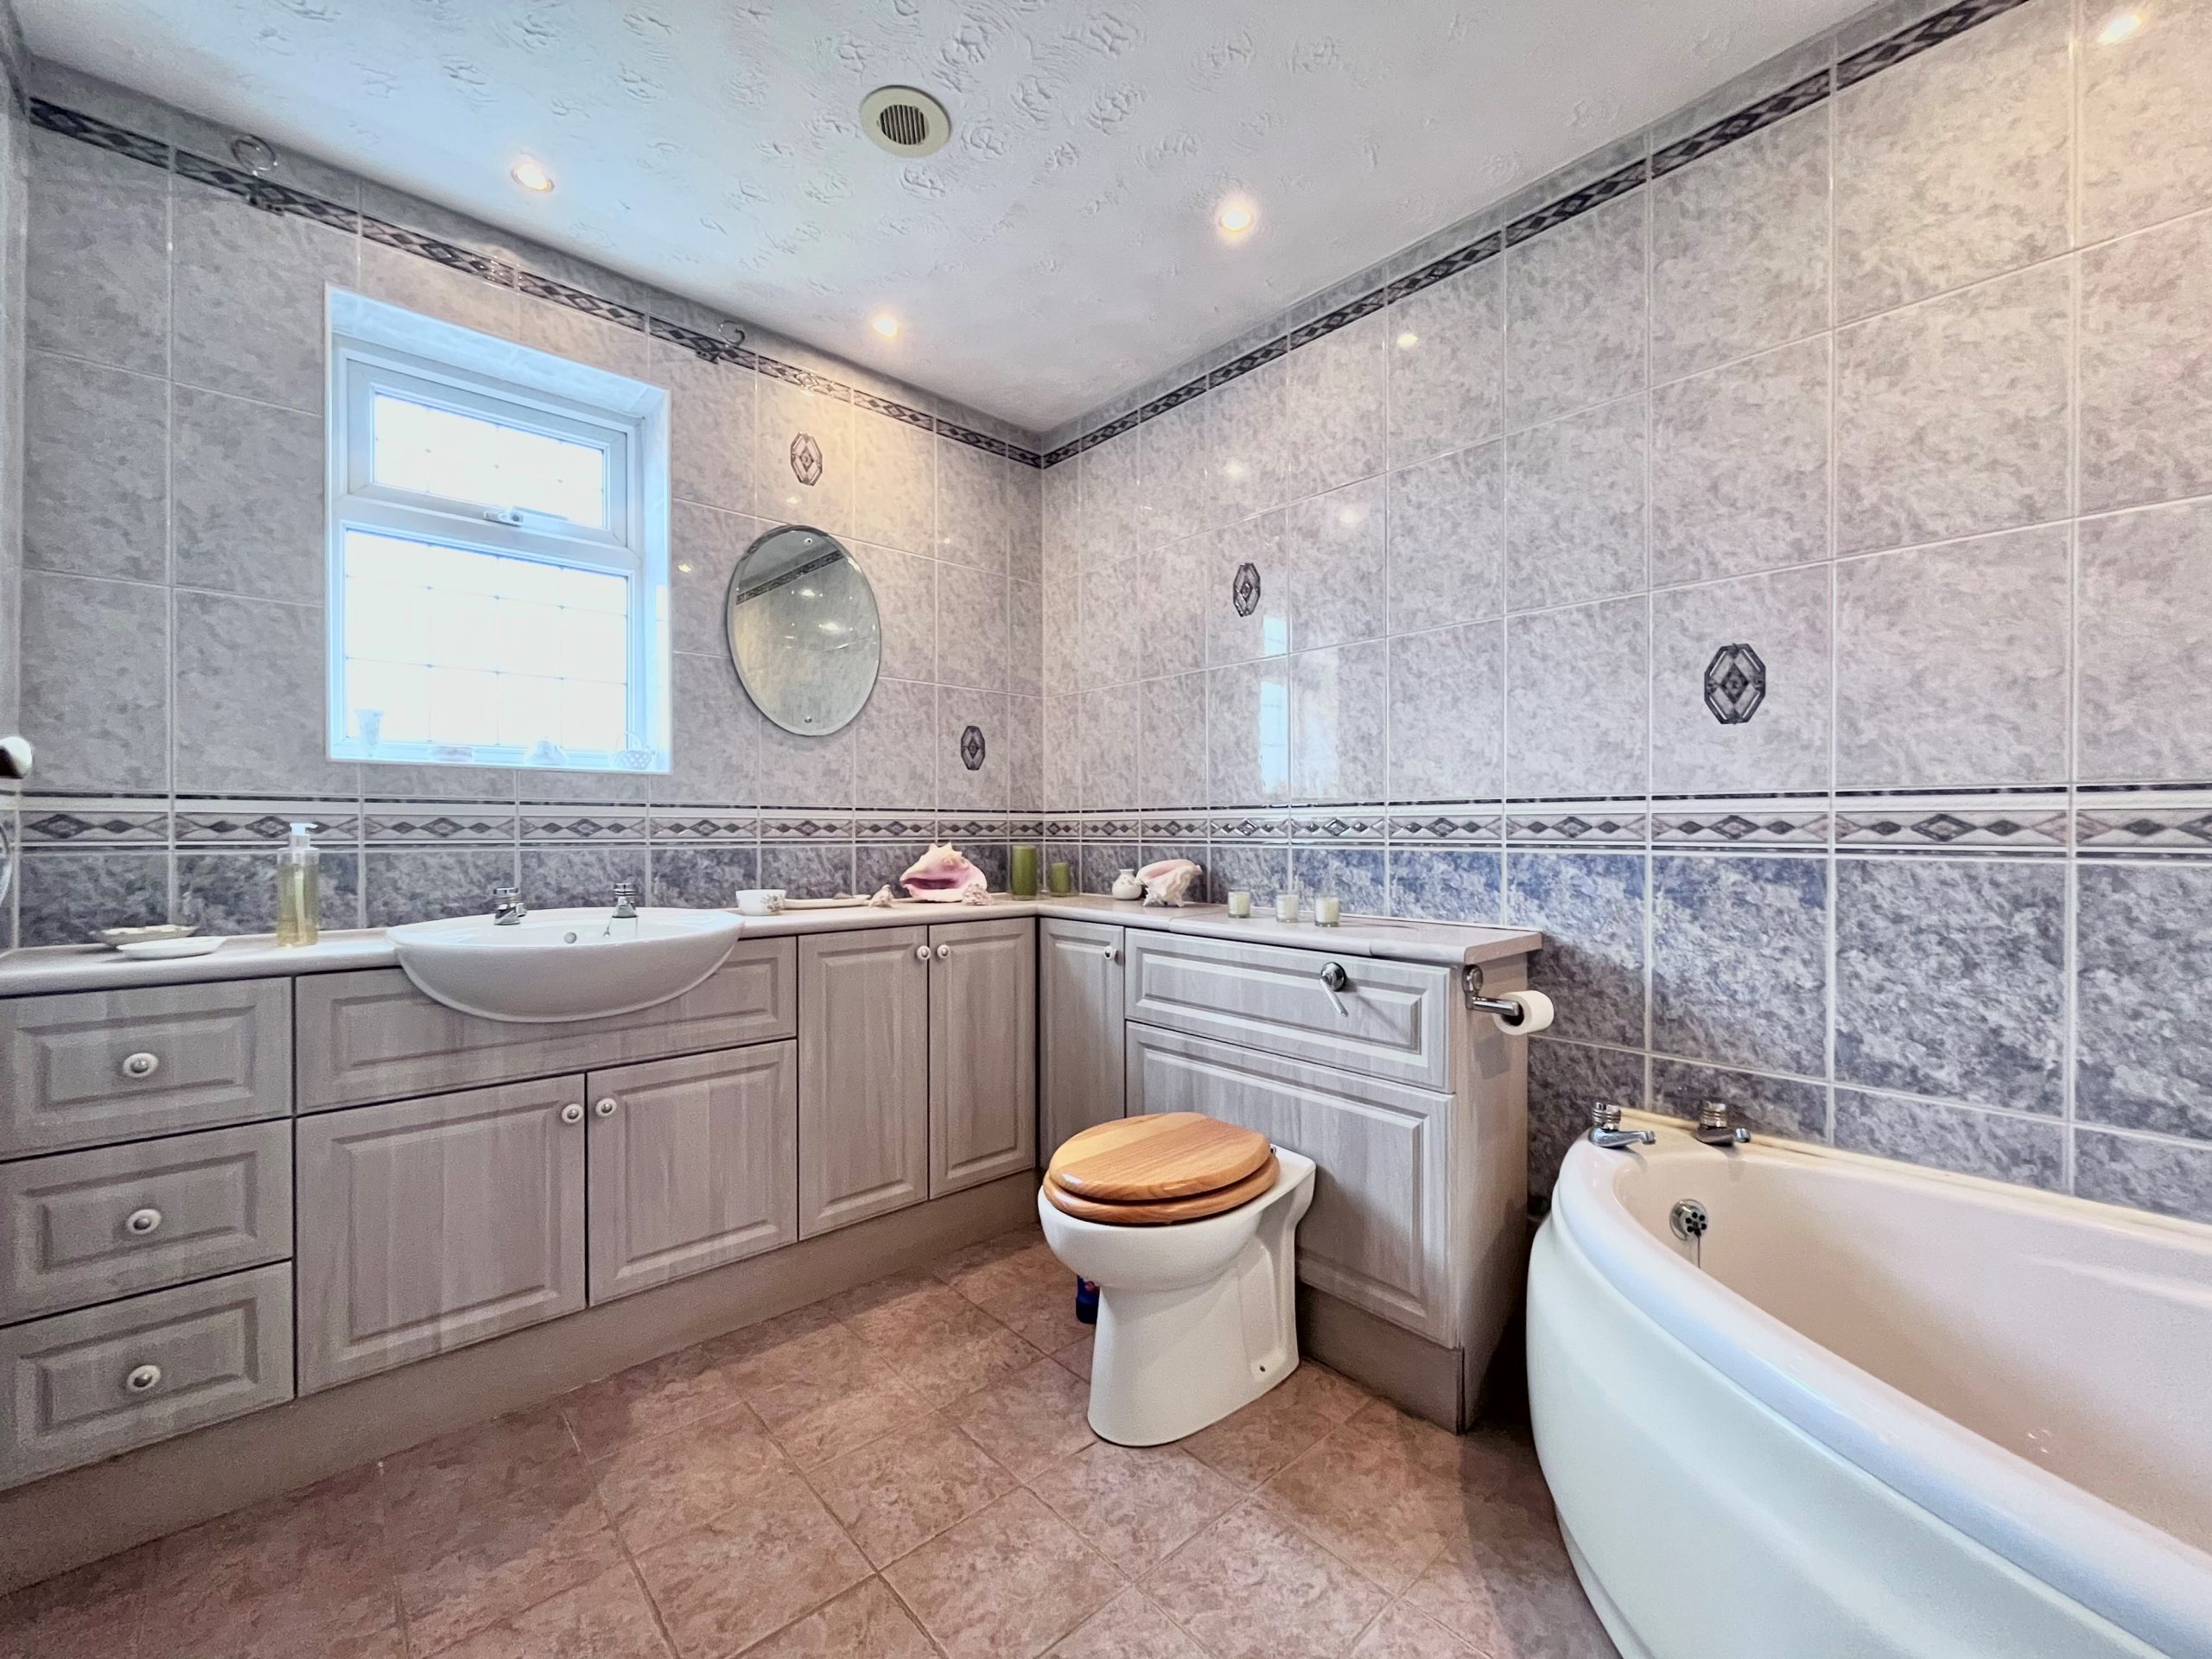
Frosted window to side and a three piece suite to comprise: Corner bath with an independent shower and screen above, low flush WC and a vanity unit wash hand basin with a counter top and a range of fitted cupboards and drawers along two walls, fully tiled walls and a tiled floor.
Annexe:
Living/Bedroom 16'8" max x 11'6"
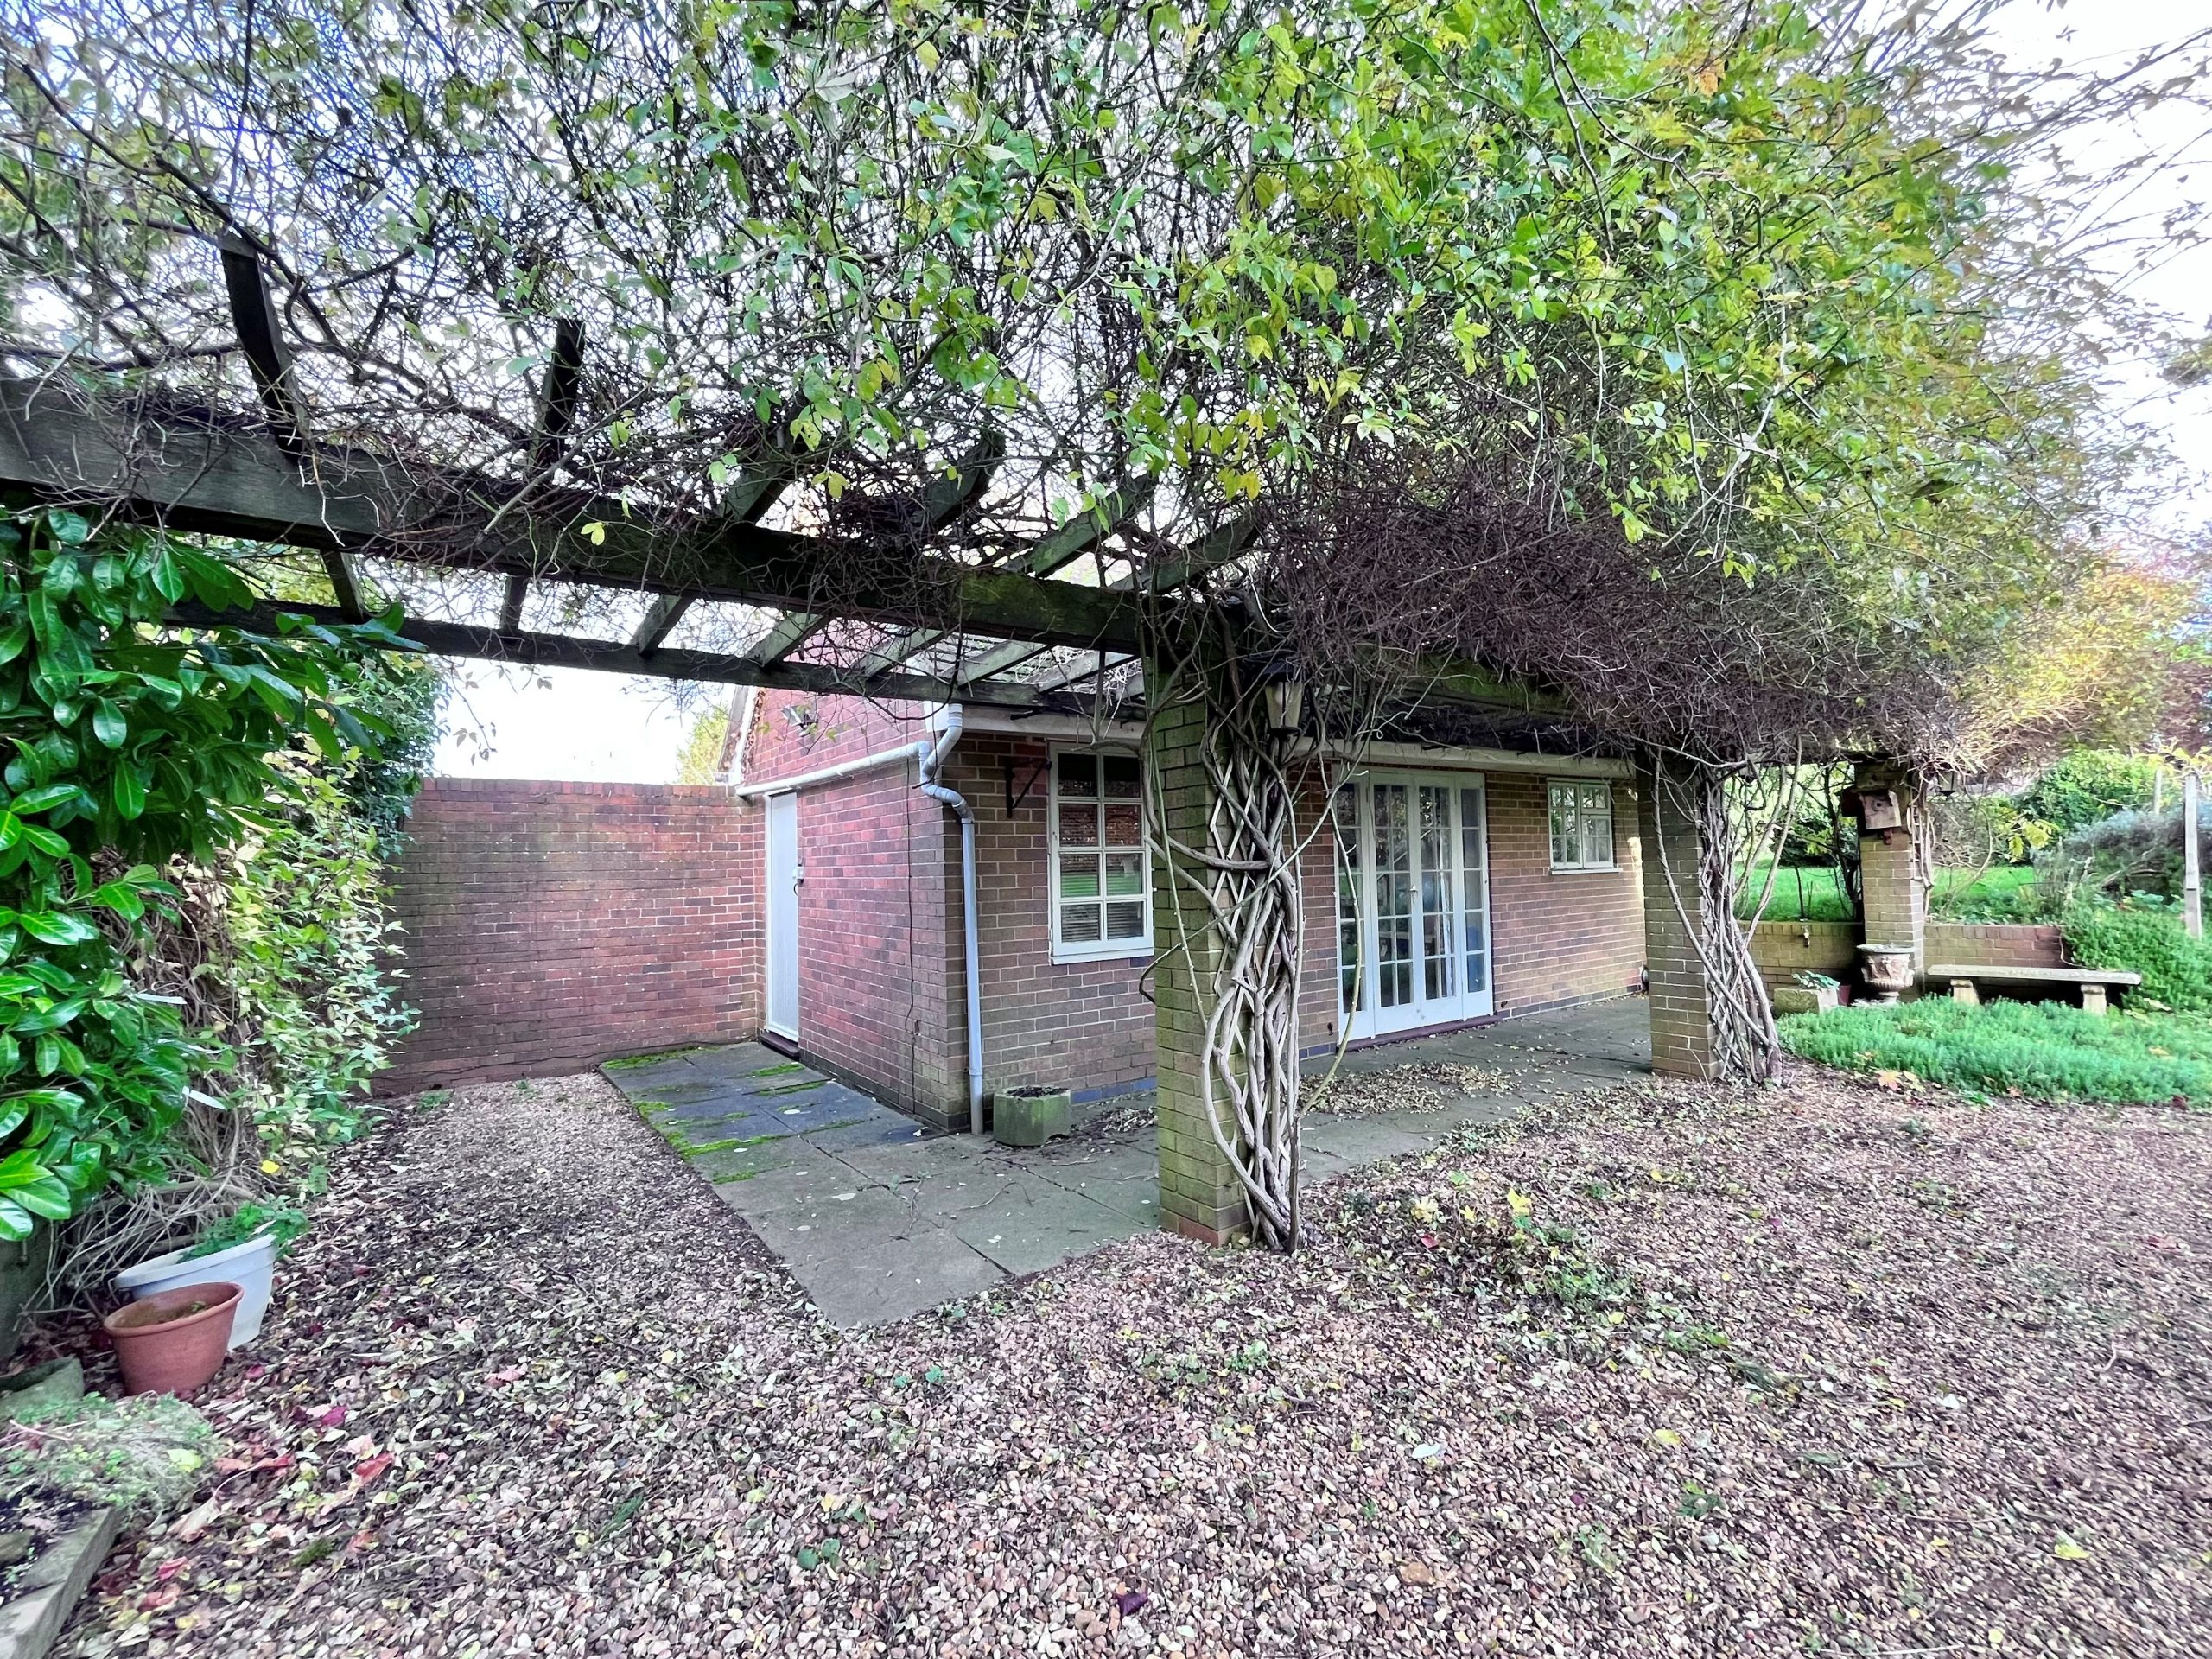
Entrance via glazed french doors with two casement windows, a window to front, there is power, light and a wall mounted electric heater and a door to:
En-Suite Shower Room 6'1" x 5'2"
A white suite to comprise: Low flush WC, wash hand basin and an independent shower cubicle with tiled splash backs and an extractor fan.
Office/Study 11'4" x 7'4"
Entrance via a hardwood door, there is a window to front, power and light connected, ceiling down lights, an alarm and fuses.
Detached Double Garage 26'0" narrowing to 19'5" x 16'4"
A brick built garage with an automatic roll up door, power, light, fuses and metres connected.
Front Garden
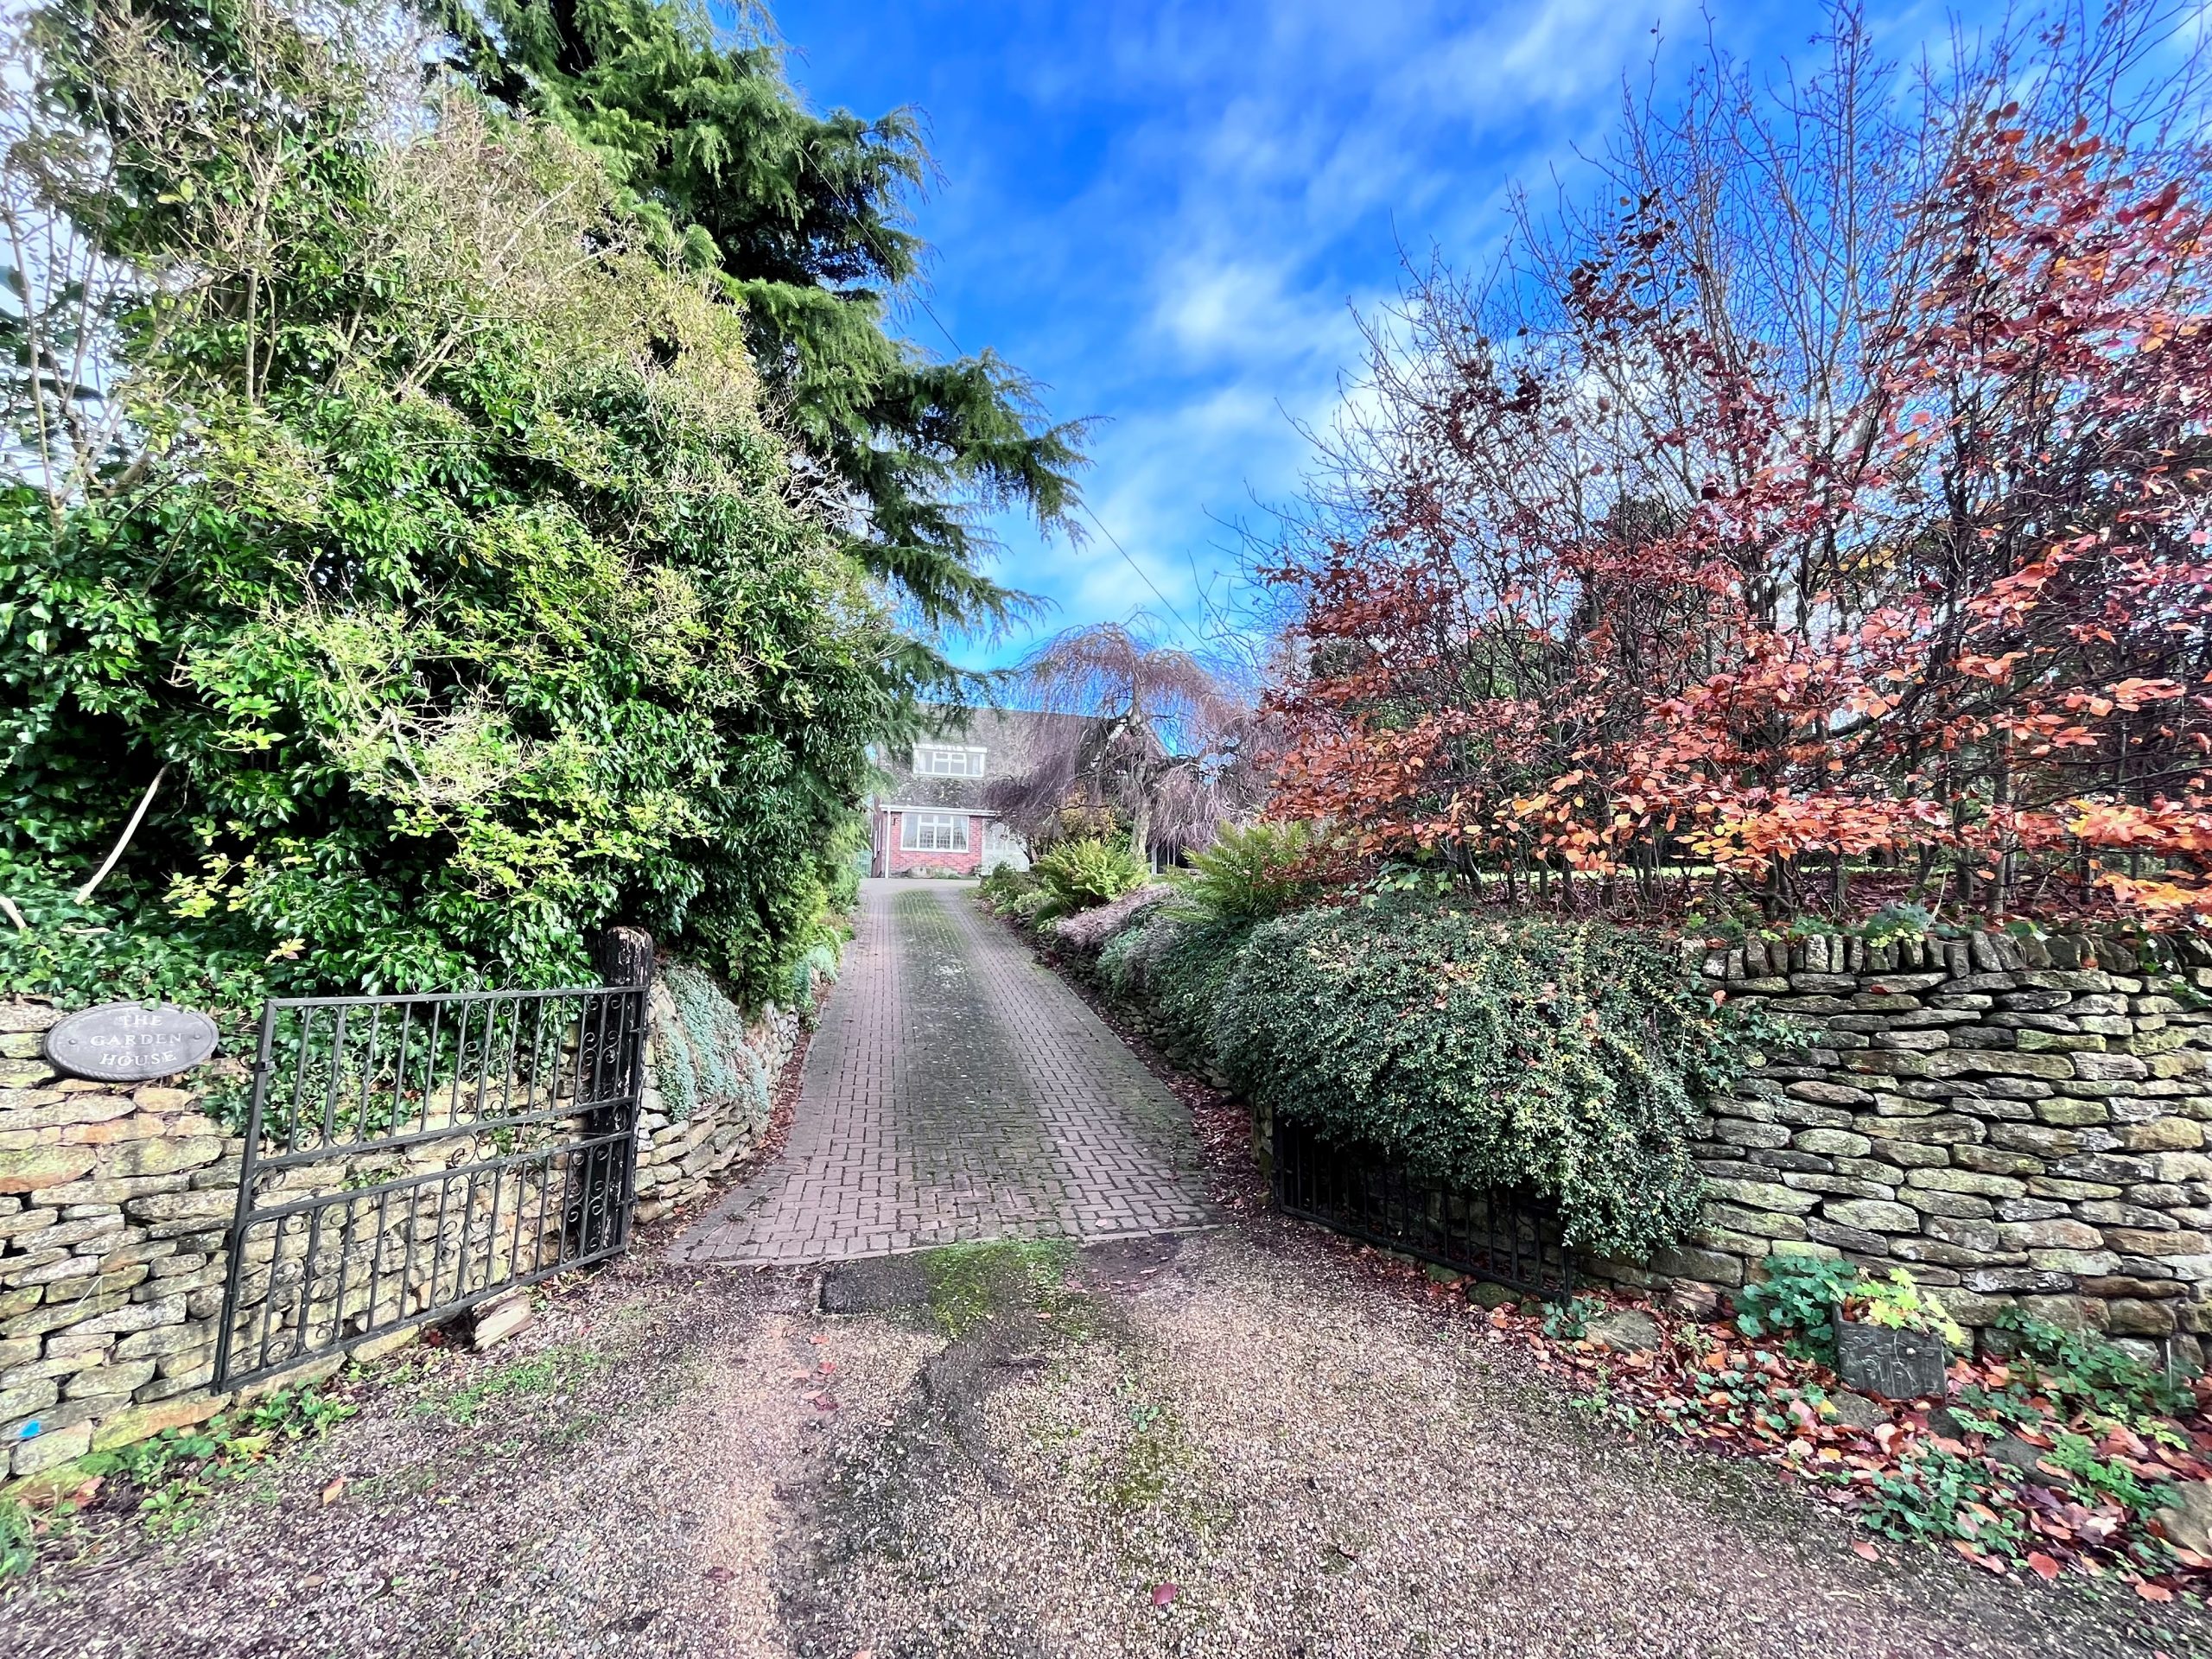
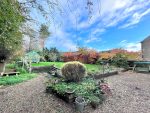
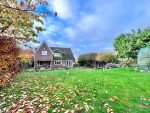
There is an extensive and part block paved and shingled and gated drive for several vehicles which has gated access to both sides of the property, courtesy lighting and provides access to the double garage. The garden is well established and mainly laid to lawn with a variety of well stocked flowers, shrubs, hedging and trees.
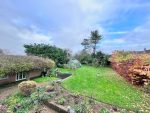
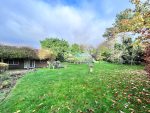
Rear Garden
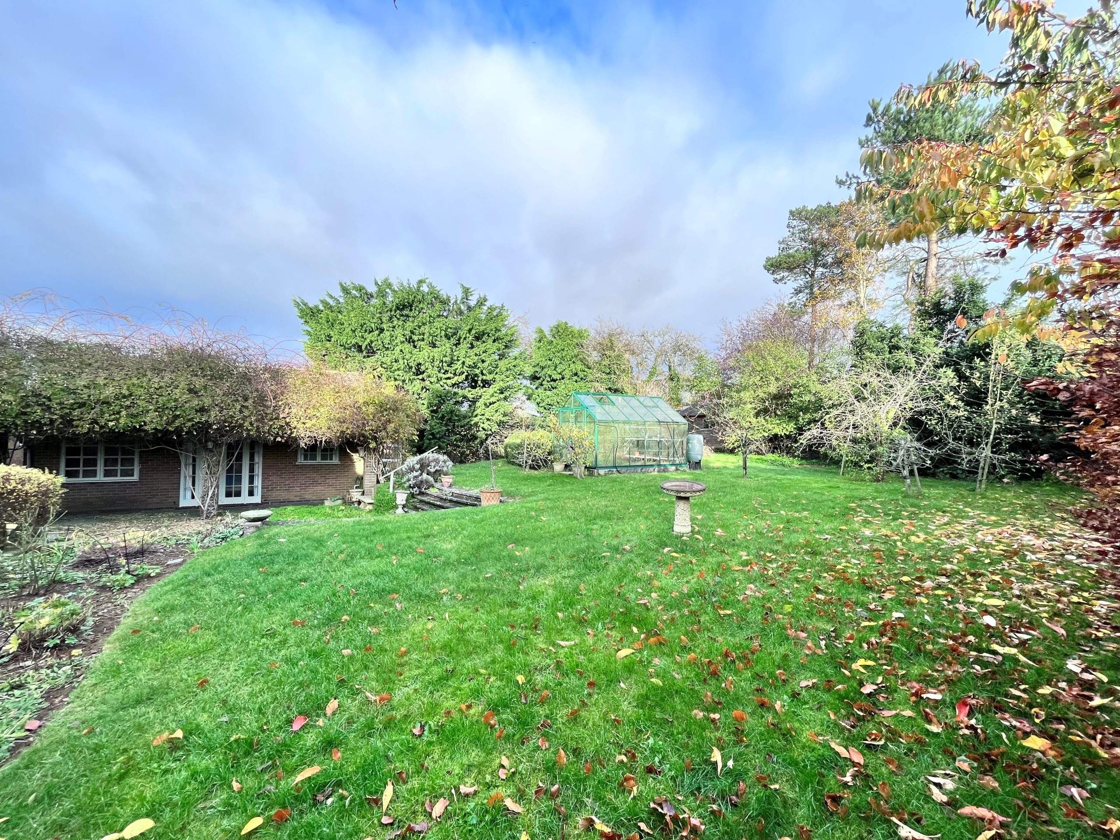
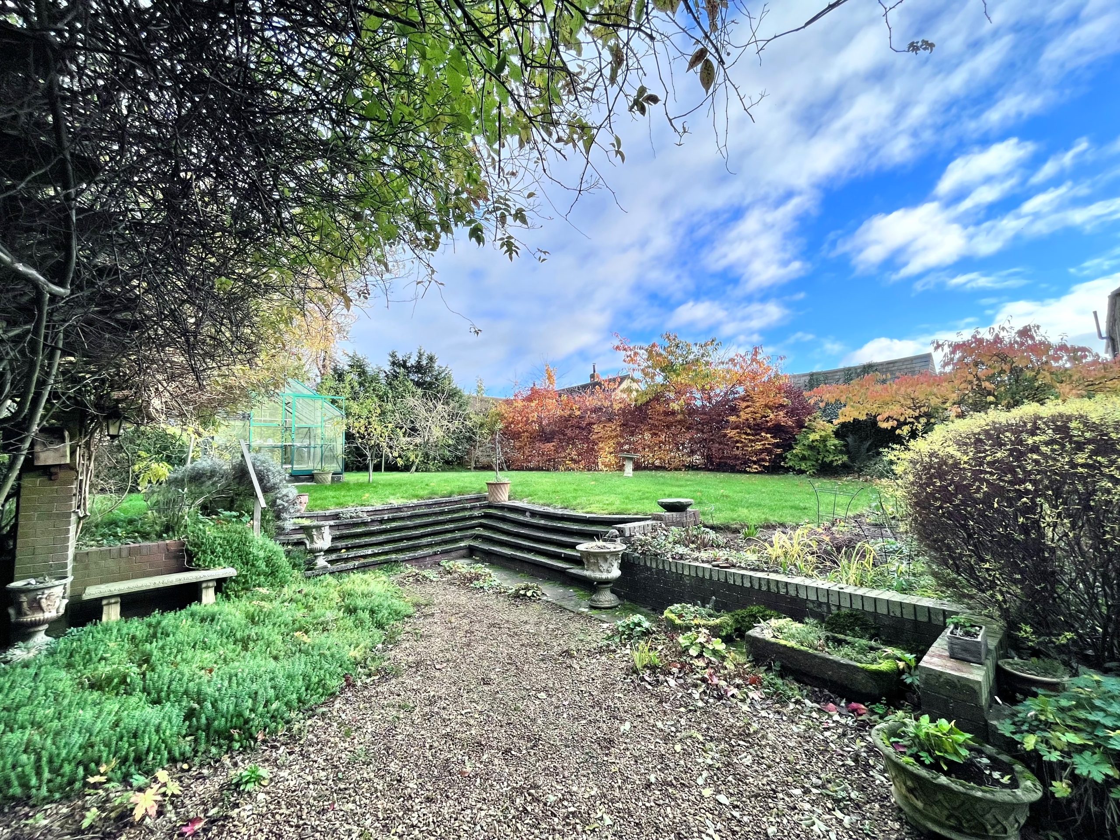
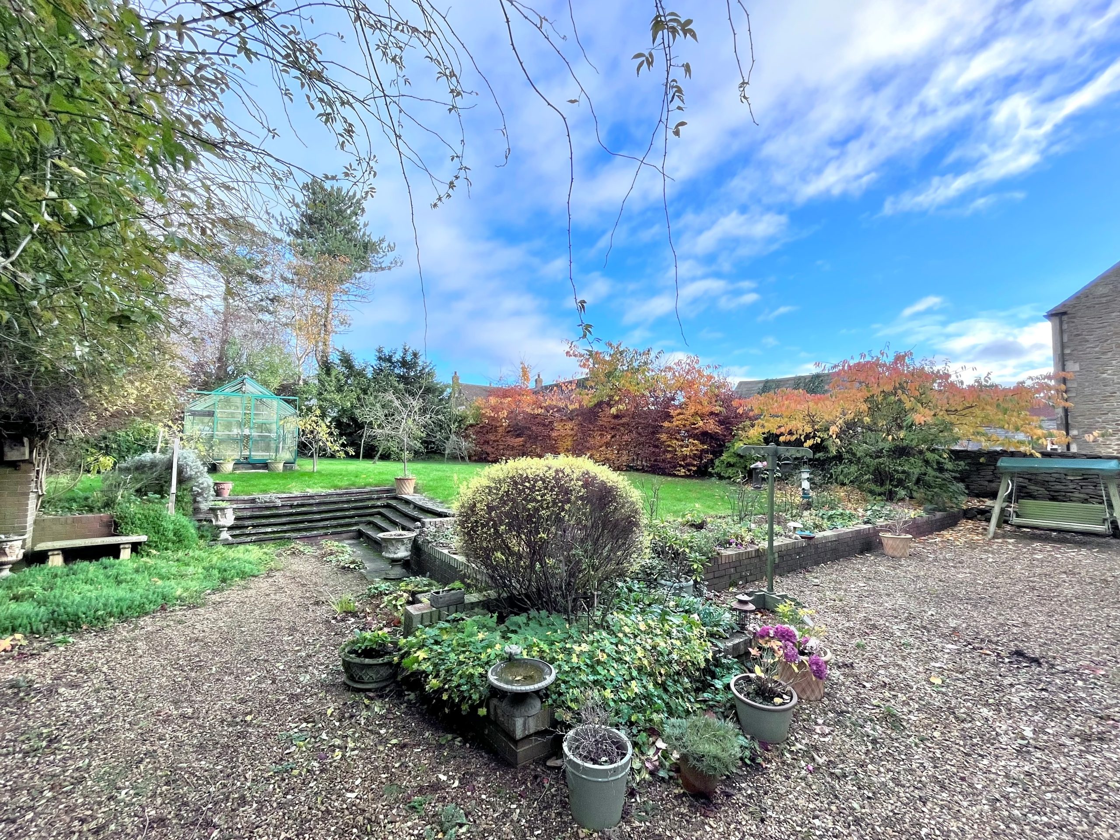
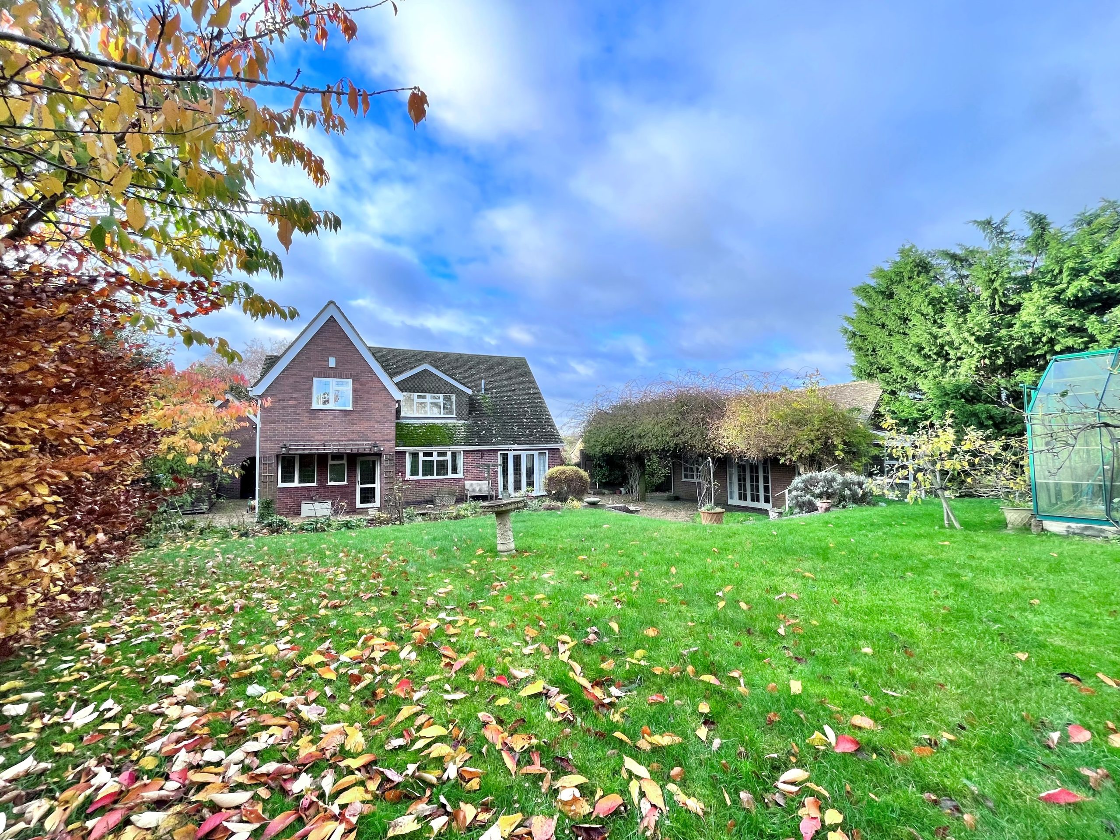
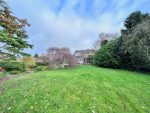
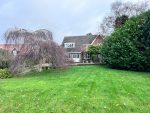
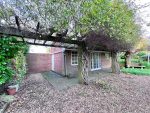
A generous sized and mature garden which has an extensive and part paved and shingled patio area with a pergola, ample courtesy lighting, two outside taps and steps leading up to a mainly lawn area with a variety of flowers, shrubs, hedging and trees. There is also a good sized greenhouse and a wooden shed and to one side of the property is a wooden kennel, all well enclosed.
Situation
This property occupies an enviable an elevated position and is situated within this picturesque and sought after village which is surrounded by beautiful countryside. Wycombe Village lies approximately four miles north of Melton Mowbray and is on the southern edge of the highly regarded Vale Of Belvoir. The village itself is well place for the market town of Grantham where there is a fast train into London in just over an hour. There are also several neighboring villages including the village of Scalford which has an excellent Primary School, a thriving church community, village hall, post office and a public house and restaurant.
Directions
Proceed out of town along the Thorpe Road (A607) for approximately one mile, then fork left onto Melton Spinney Road following signs for Scalford. Proceed for approximately three miles and on entering the village along the Thorpe Side Road, take the first right turn onto Wycombe Lane and proceed for approximately one mile, then turn left into the village of Wycombe and onto Main Road and the property is approximately 100 yards on the right.
Viewings
Strictly by appointment through Mike Ford Estate Agents & Valuers Ltd.
Telephone: 01664 480422.
Disclaimer
Although Mike Ford Estate Agents & Valuers Ltd believe these details to be fair and accurate description of the property their accuracy cannot be guaranteed and they do not form part of any contract. Prospective buyers should satisfy themselves as to the property’s suitability and make their own enquires before making any financial commitment. Only the fixtures and fittings described in these details are included in the selling price. Mike Ford Estate Agents & Valuers Ltd has not checked they are fit for purpose and we have not tested any of the services (gas, electricity, water, drains and so on) mentioned.
Disclaimer: Although Mike Ford Estate Agents & Valuers Ltd believe these details to be fair and accurate description of the property their accuracy cannot be guaranteed and they do not form part of any contract. Prospective buyers should satisfy themselves as to the property’s suitability and make their own enquires before making any financial commitment. Only the fixtures and fittings described in these details are included in the selling price. Mike Ford Estate Agents & Valuers Ltd has not checked they are fit for purpose and we have not tested any of the services (gas, electricity, water, drains and so on) mentioned.