









Prince Charles Street, Asfordby

Property Features
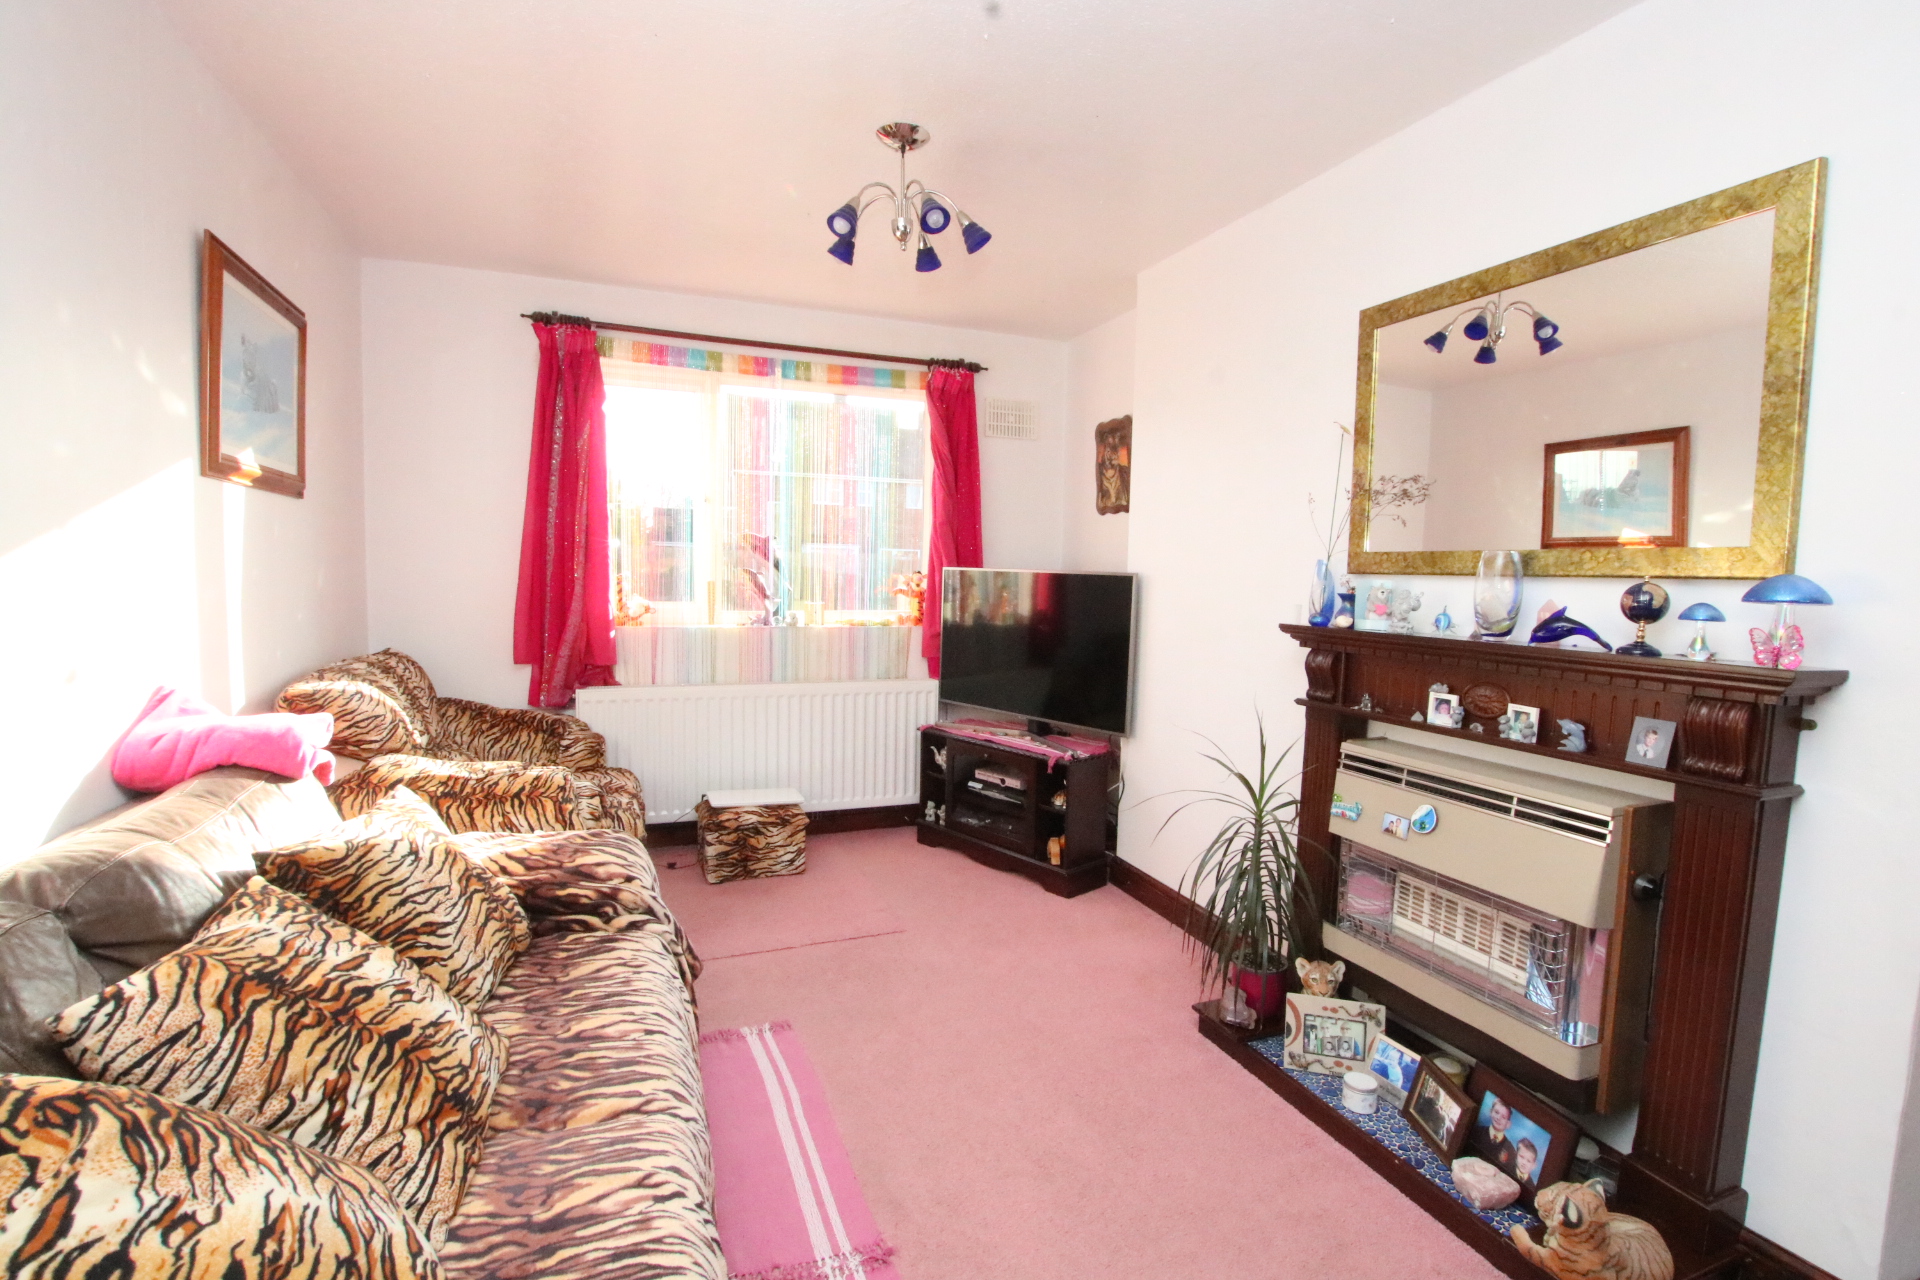
- Entrance Hall & Inner Hall & Lounge
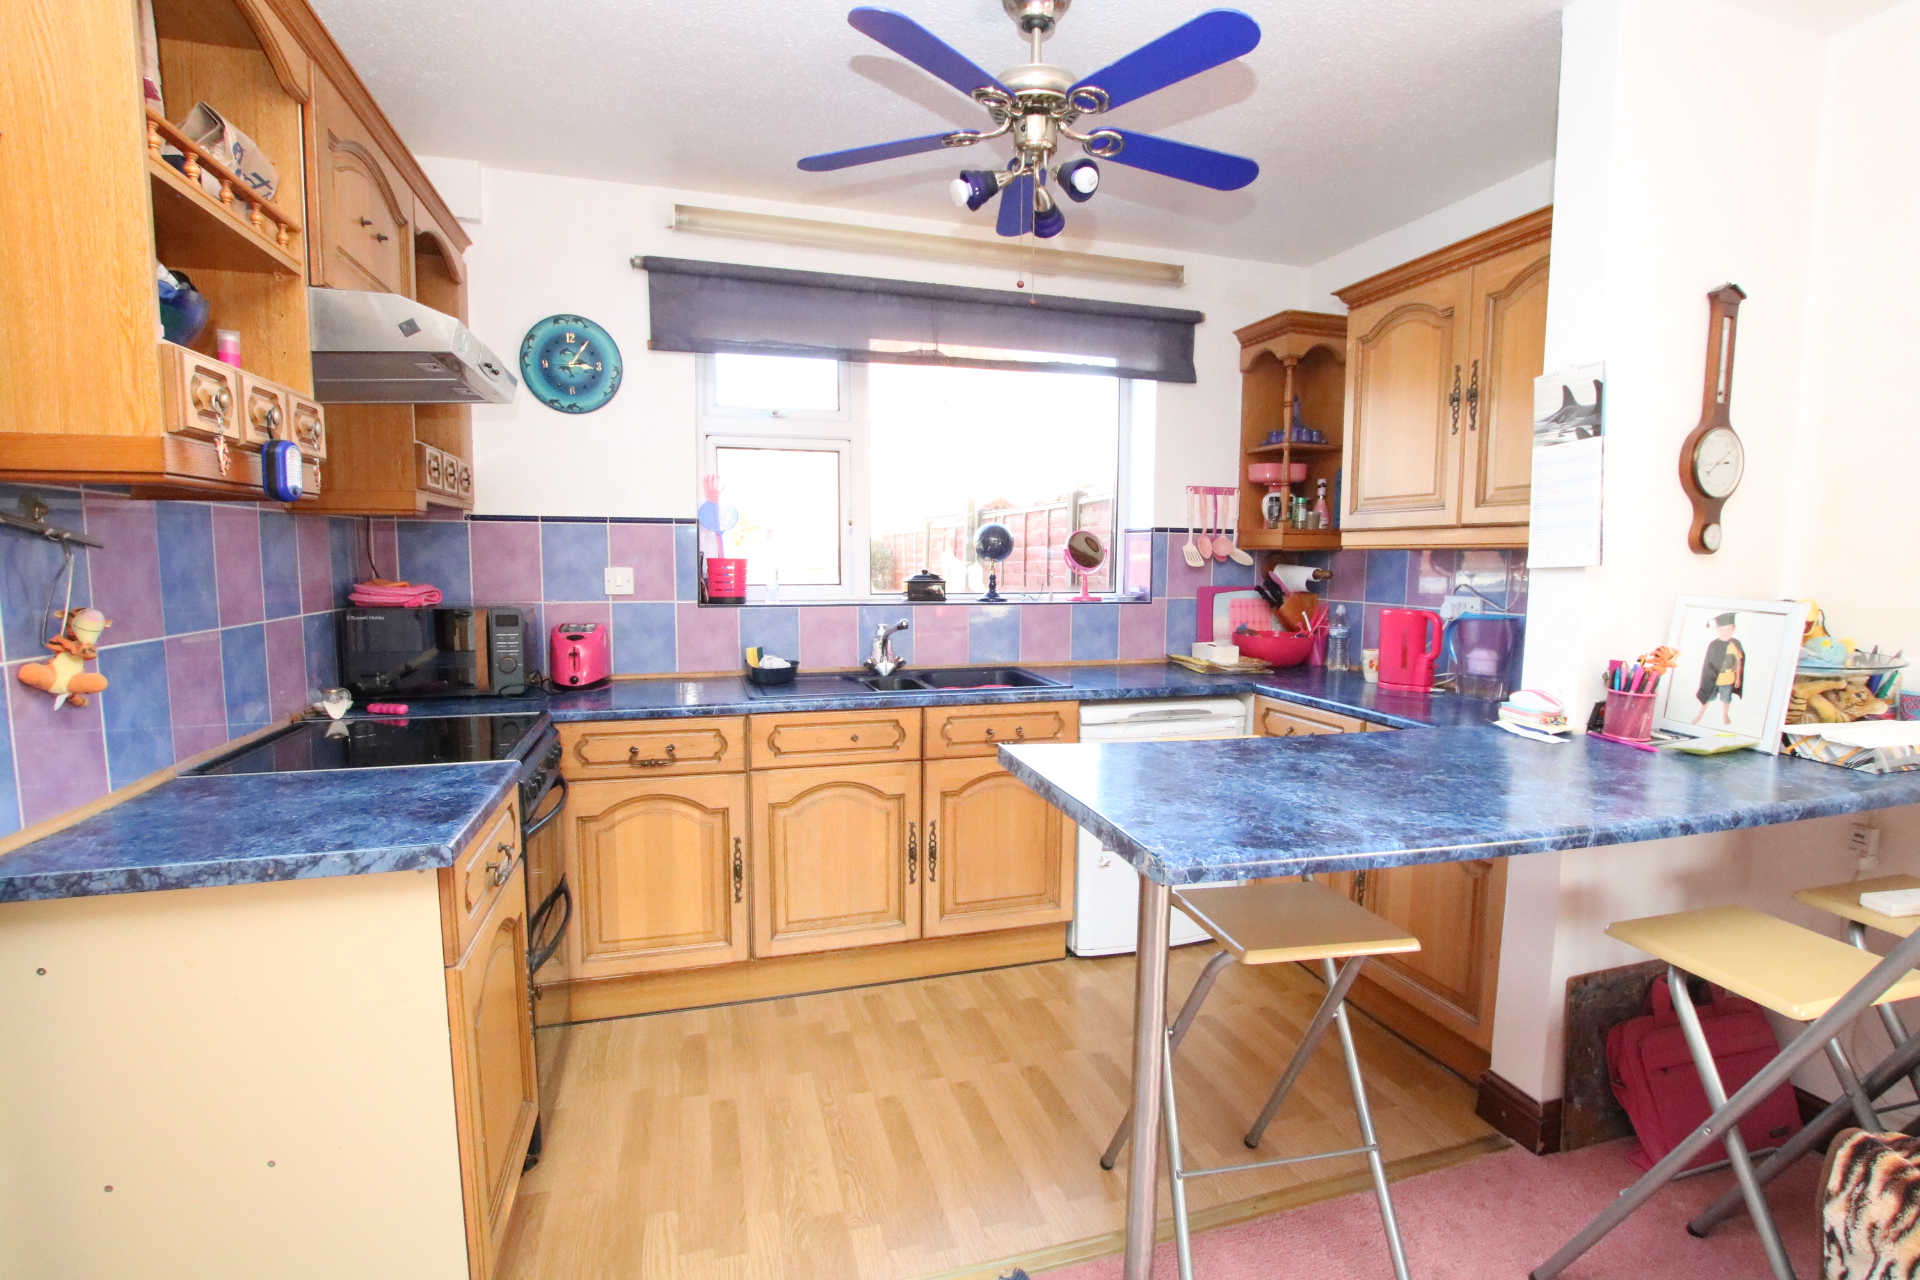
- Kitchen Breakfast Room Dining Area
- Utility Room & Workshop & Store & WC
- Three Bedrooms & Bathroom & Sep WC
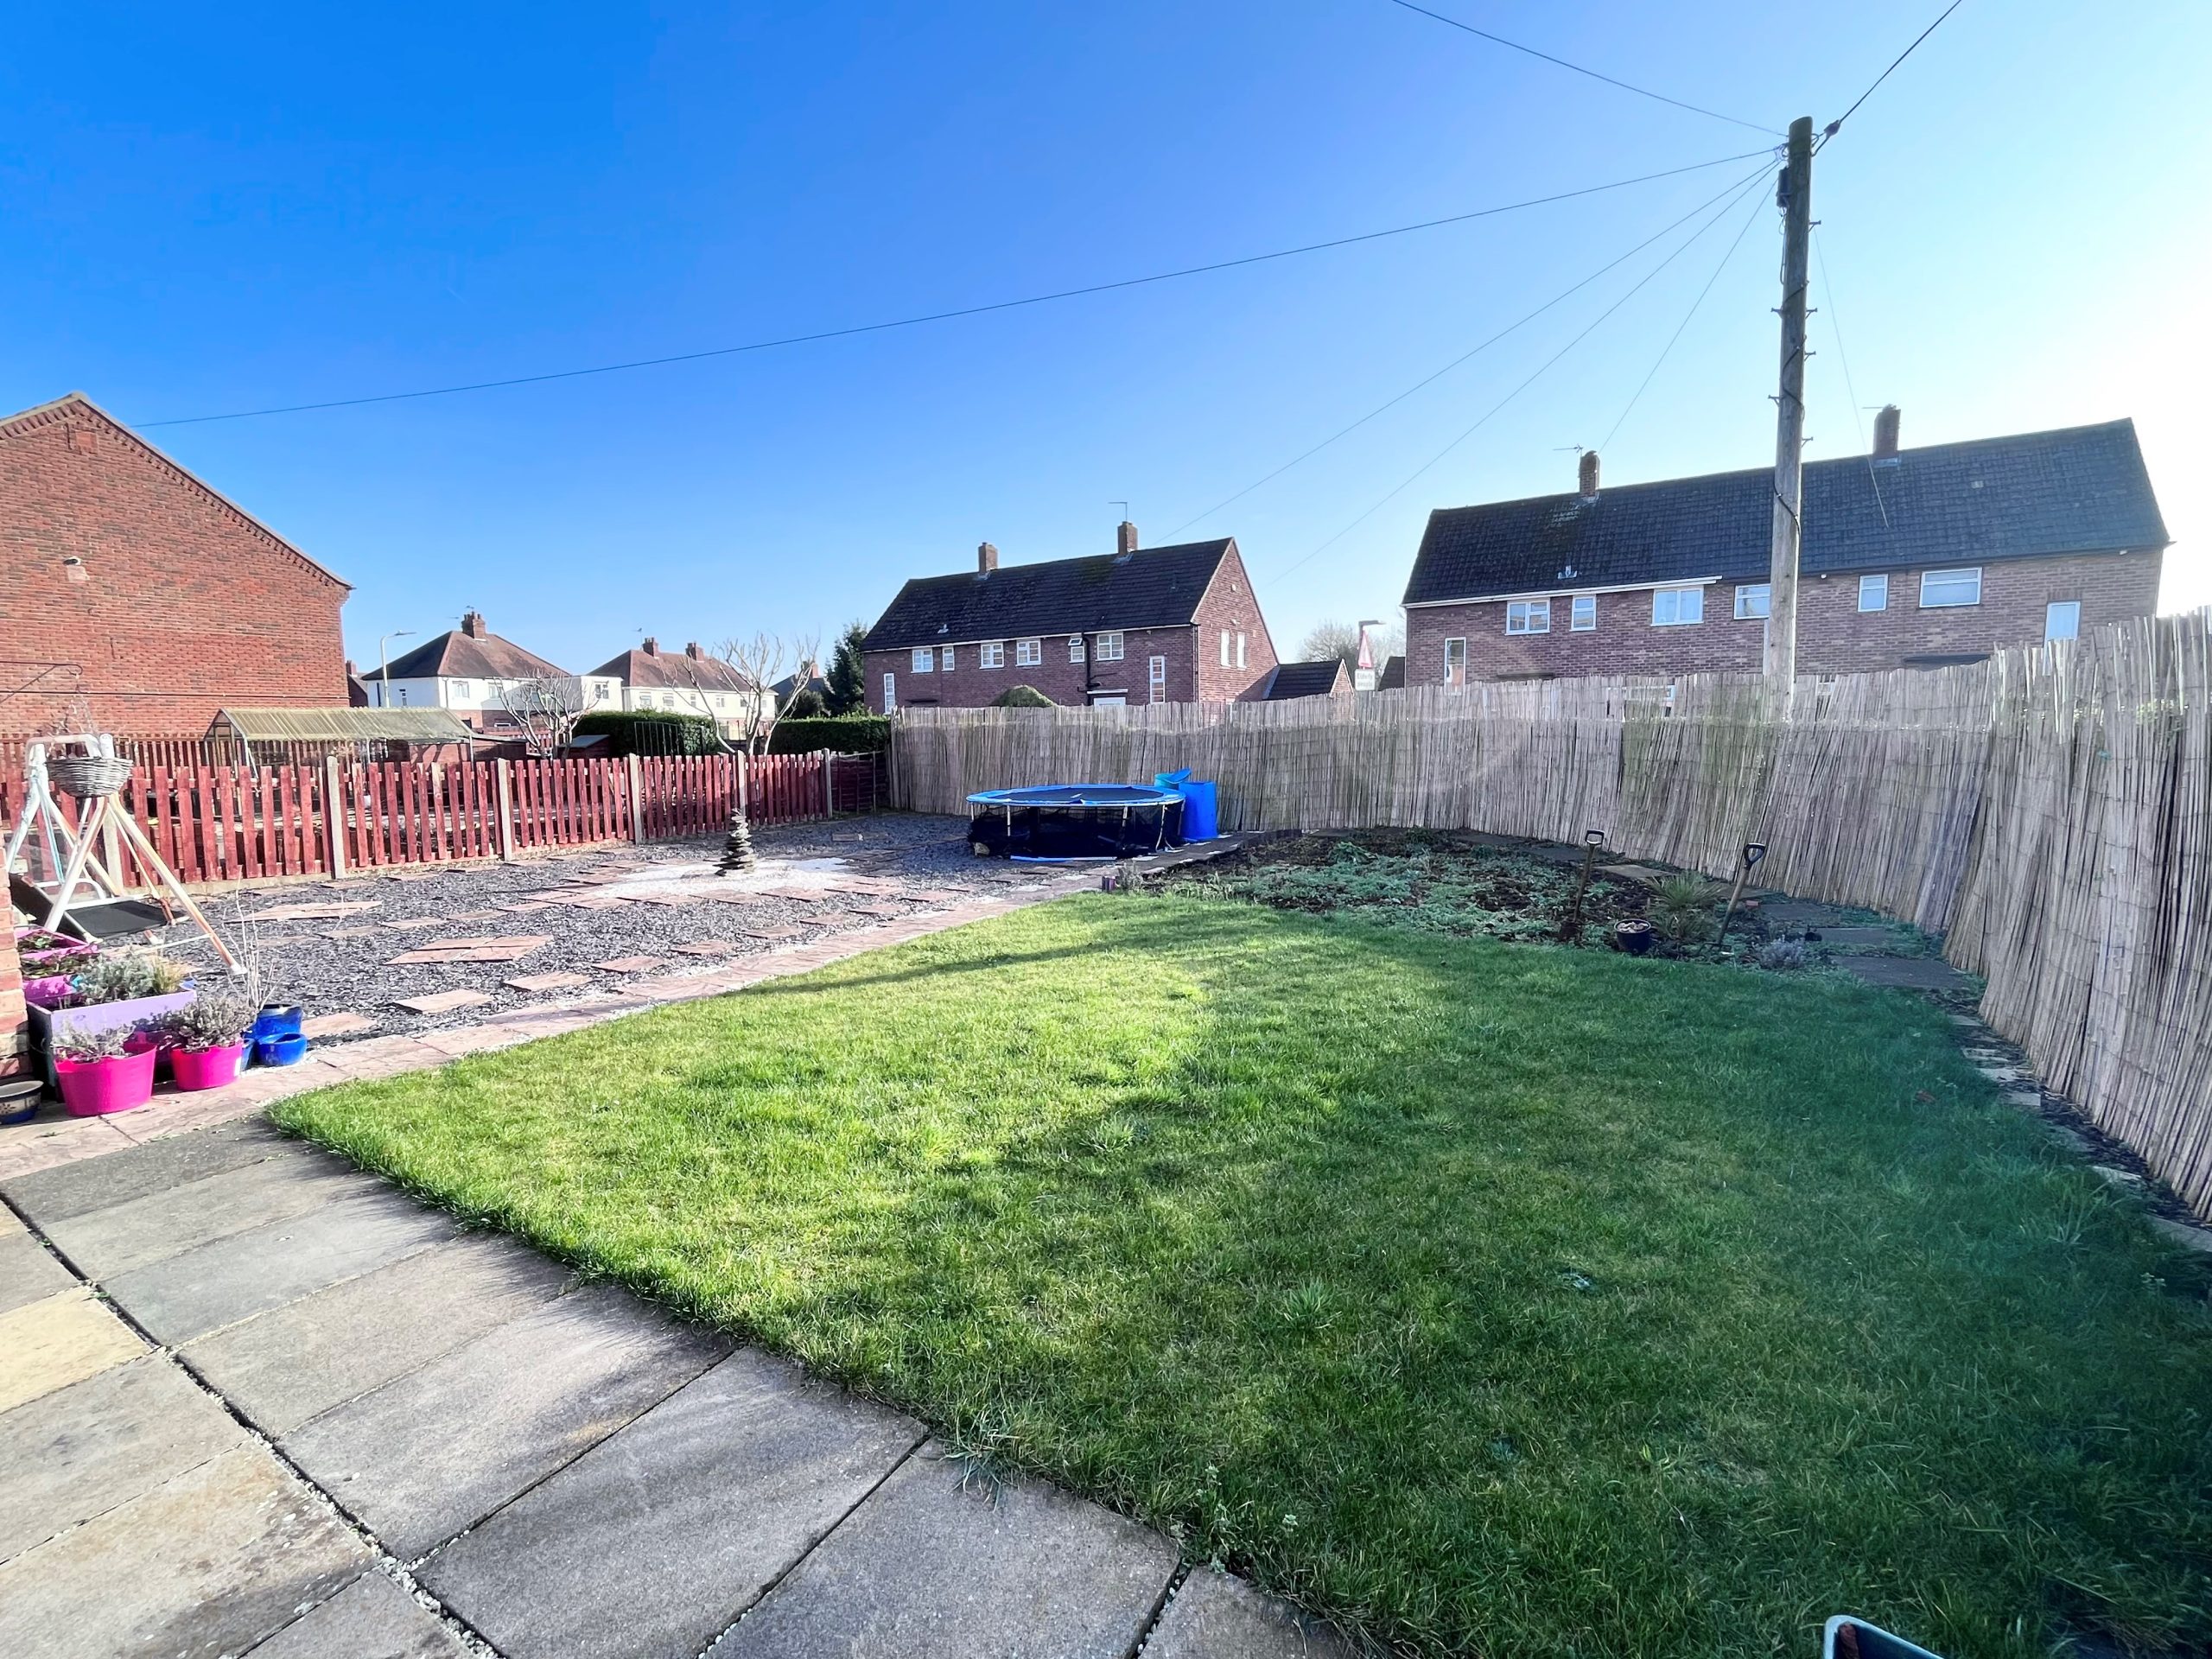
- Generous Sized South Facing Front Garden
- Gardens To Side & Rear
- Drive To Rear
- Gas Radiator Heating & UPVC Double Glazing
- EPC Rating C
- Council Tax Band B
Property Summary
Full Details
Property Summary Description
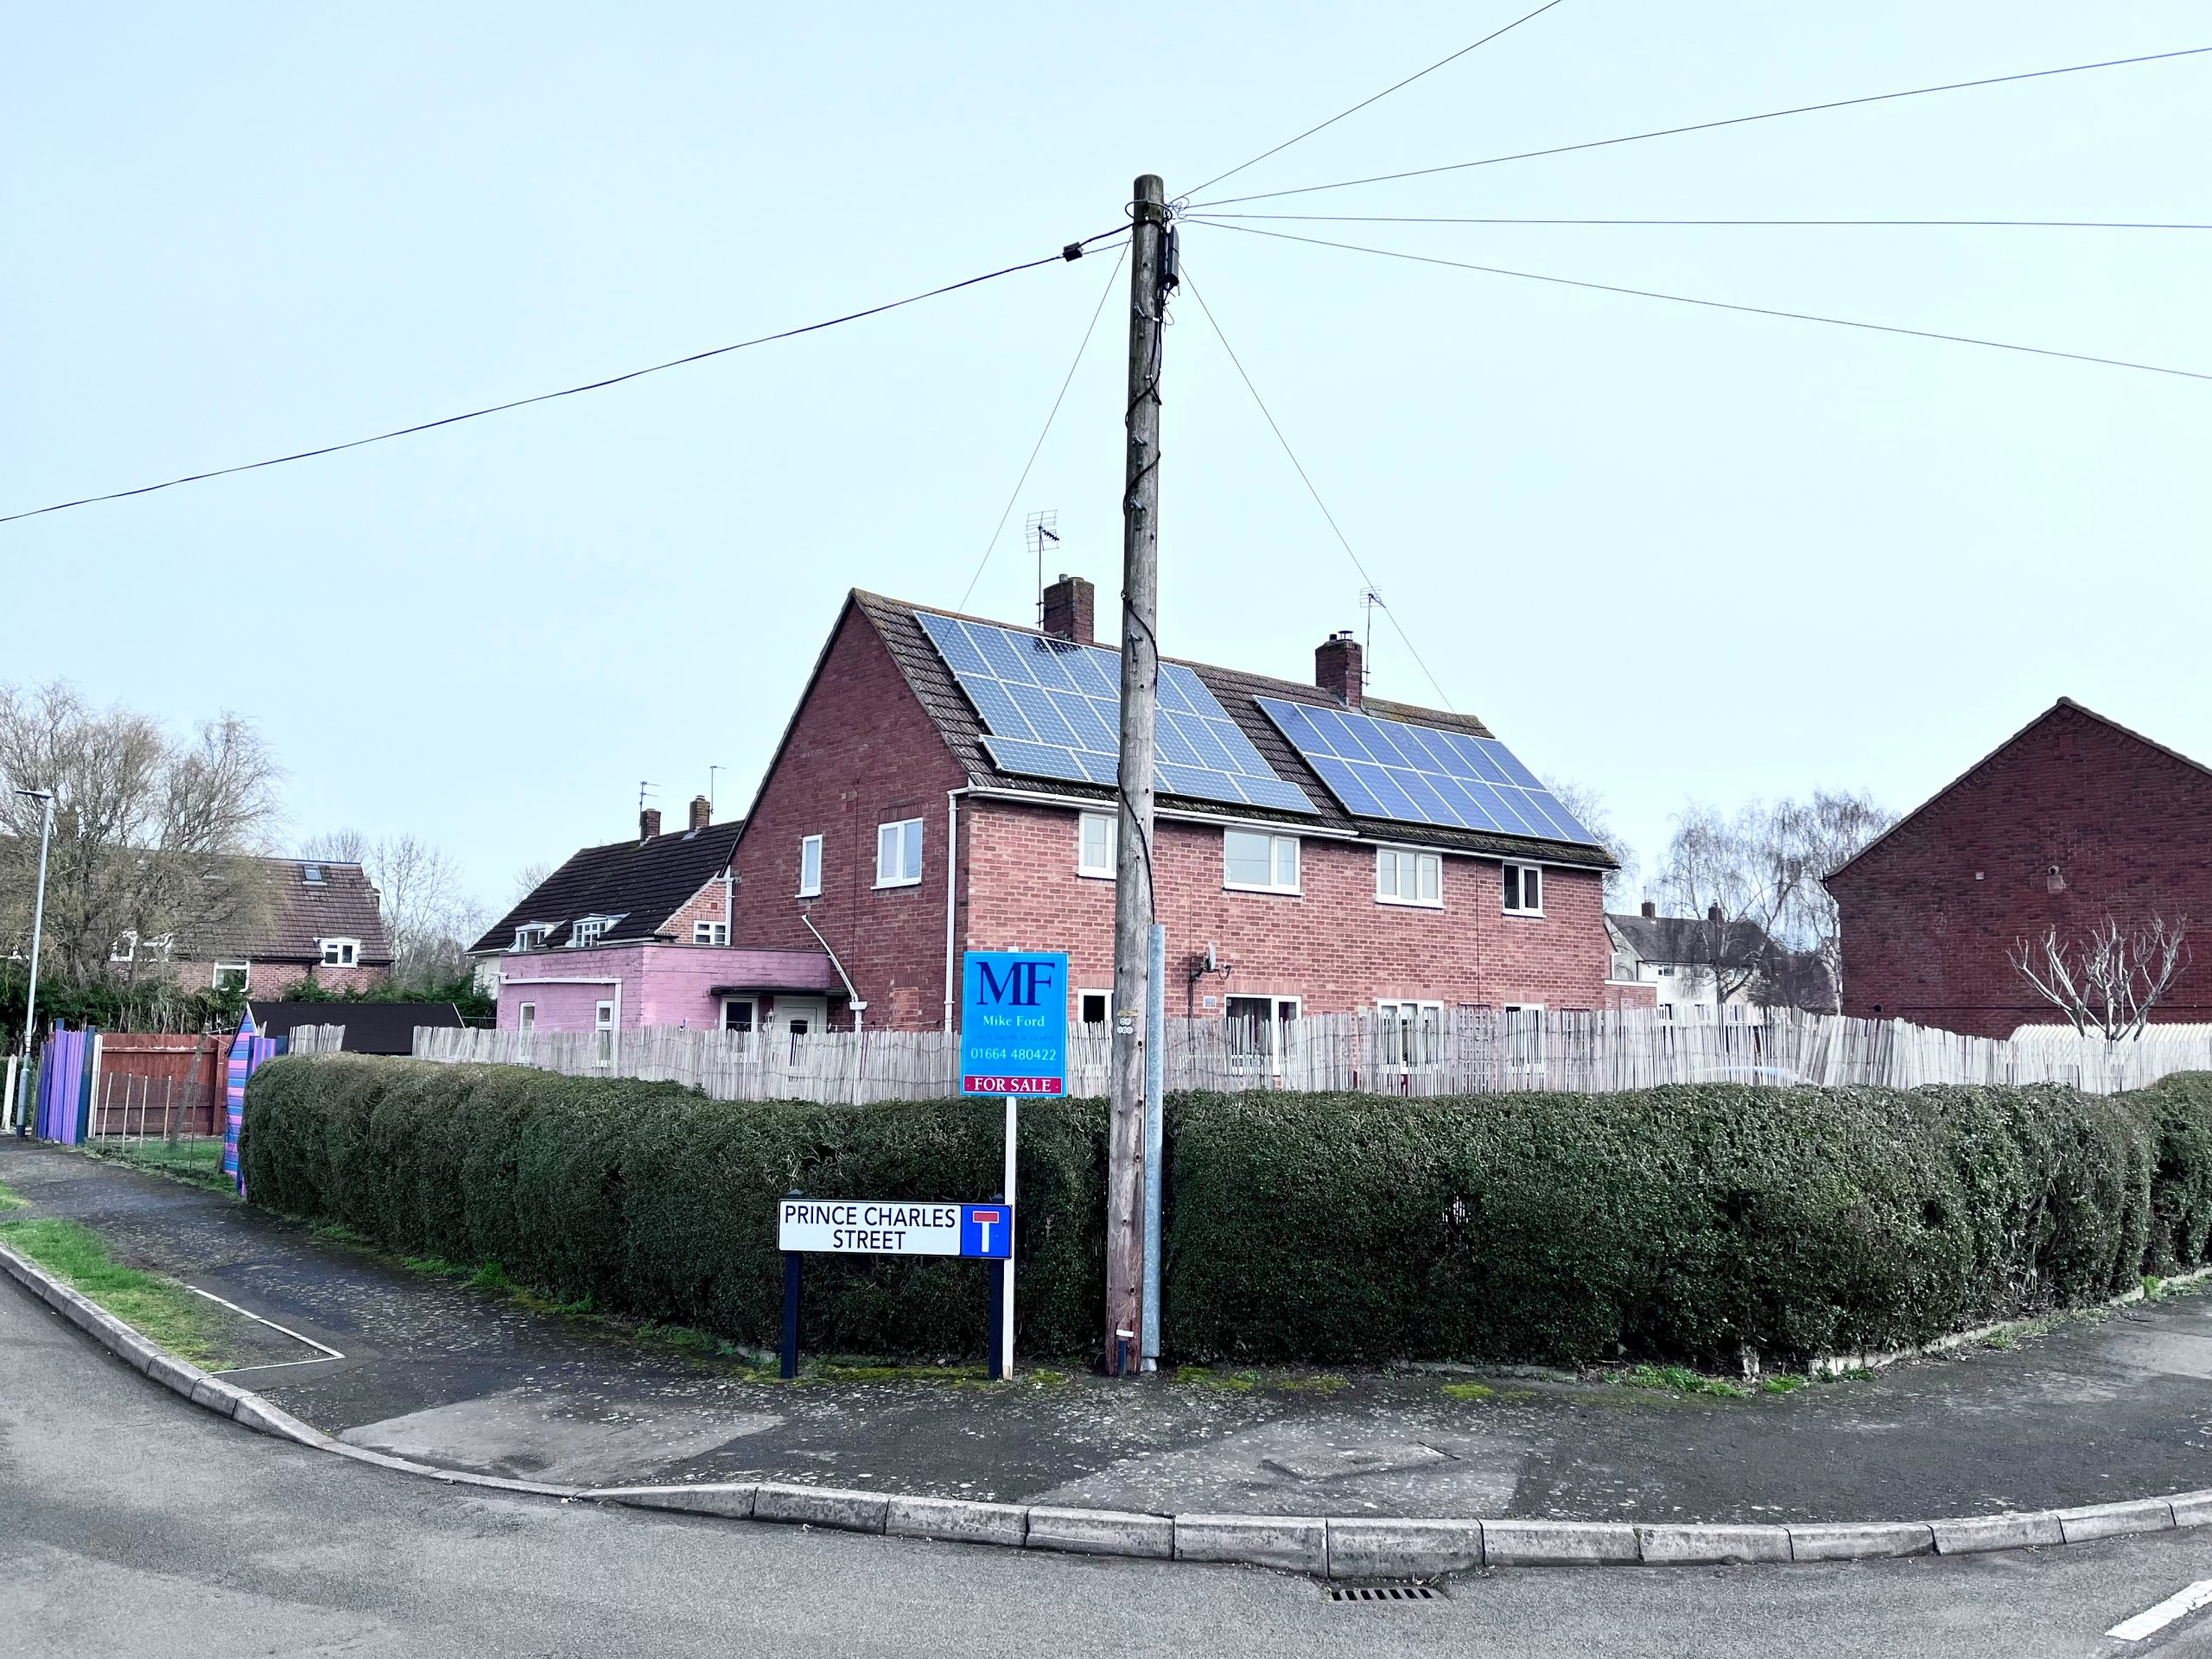
An exciting opportunity to acquire this mature three bedroom semi detached property in need of updating occupying a generous corner plot within this popular and well serviced village.
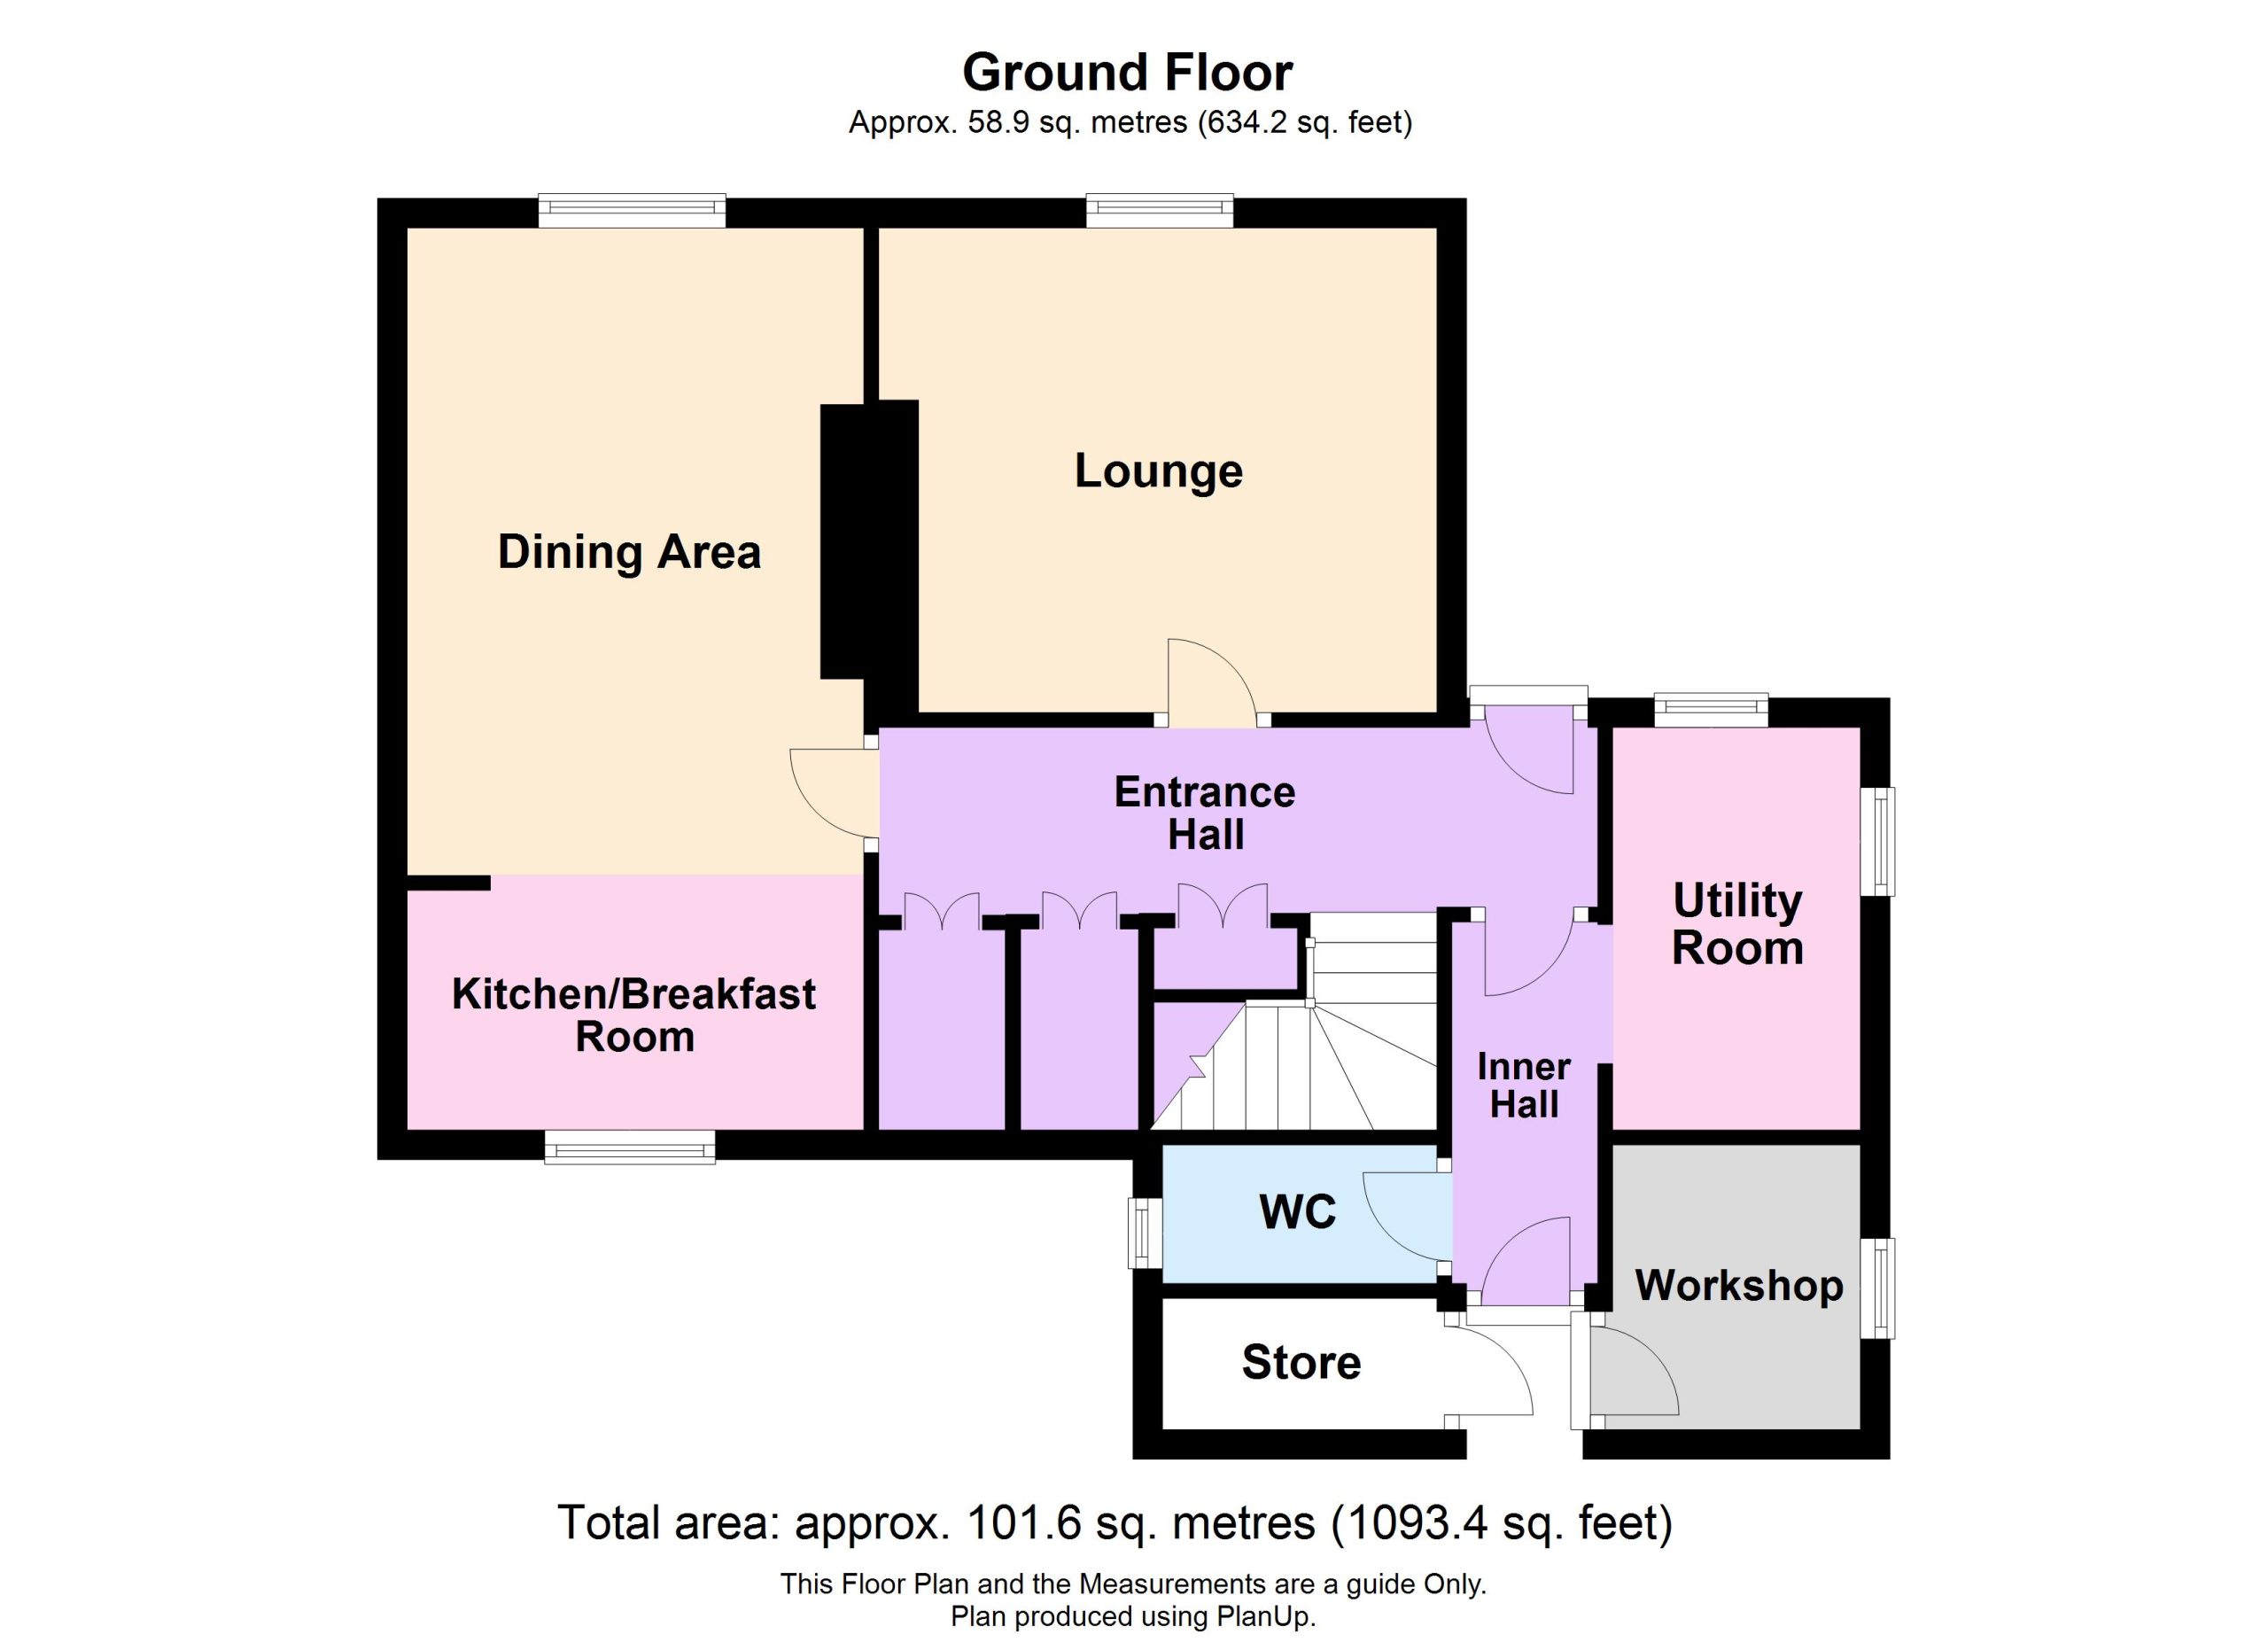
Entrance Hall
Entrance via a part glazed door, door to the inner hall, staircase leading up to the first floor landing and there are fitted cupboards along one wall and doors to:
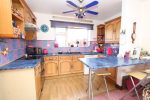
Kitchen Breakfast Room & Dining Room 20'4" x 10'2"
A generous sized and dual aspect room with a window to front and a window to rear. There is a range of ey and base level units with a breakfast bar, roll top work surfaces and tiled splash backs, a one and a half sink drainer unit, a gas cooker point with a stainless steel extractor fan hood, space for a fridge or freezer and there is a gas fireplace.
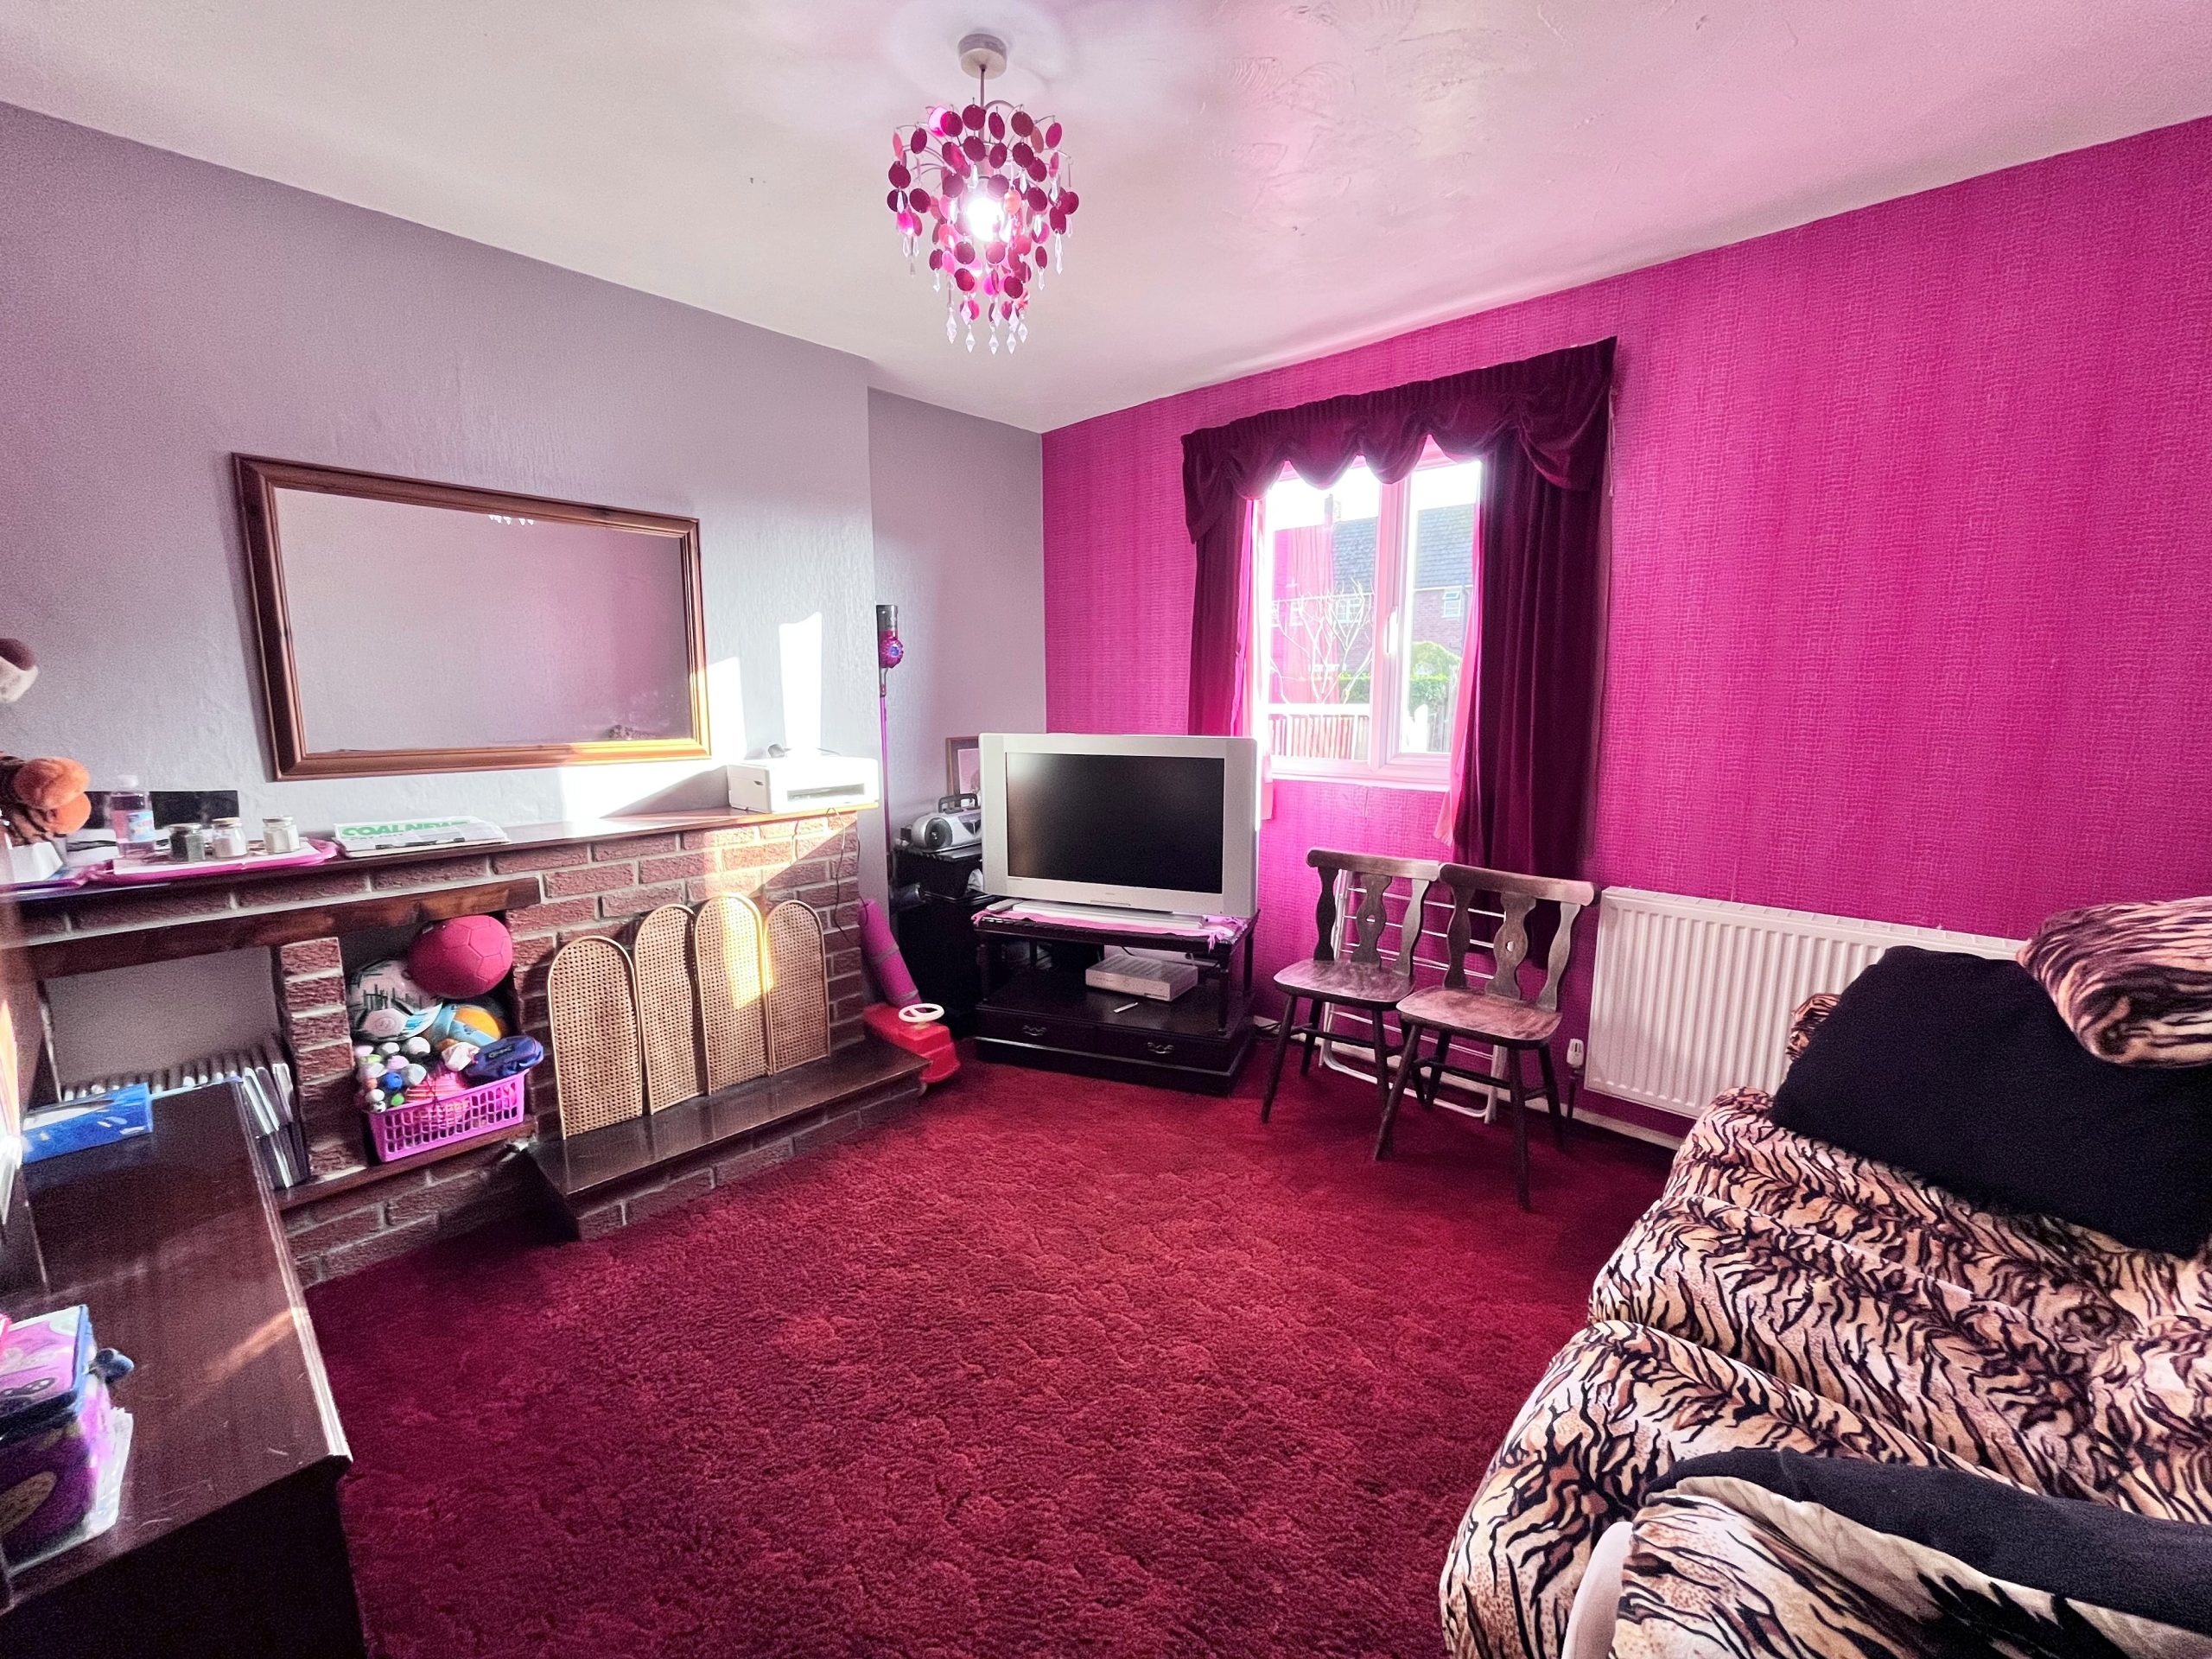
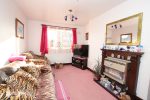
Lounge 12'5" x 10'9"
Window to front and a brick built open fireplace.
Inner Hall
Part glazed door to the outbuildings, a door way to the utility room and a door to:
WC/Cloakroom
Frosted window to side, a low flush WC and a radiator.
Utility Room 9'0" x 5'6"
A dual aspect room with windows to front and side and there is a range of eye and bas level units with roll top work surfaces and tiled splash backs, a sink drainer unit, space for a tumble dryer and a fridge freezer.
Workshop 6'5" x 5'6"
A useful room with a window to side and base level units with work surfaces and a door to the outside of the property.
Coal Shed/Outhouse
Brick built with a door to the outside of the property.
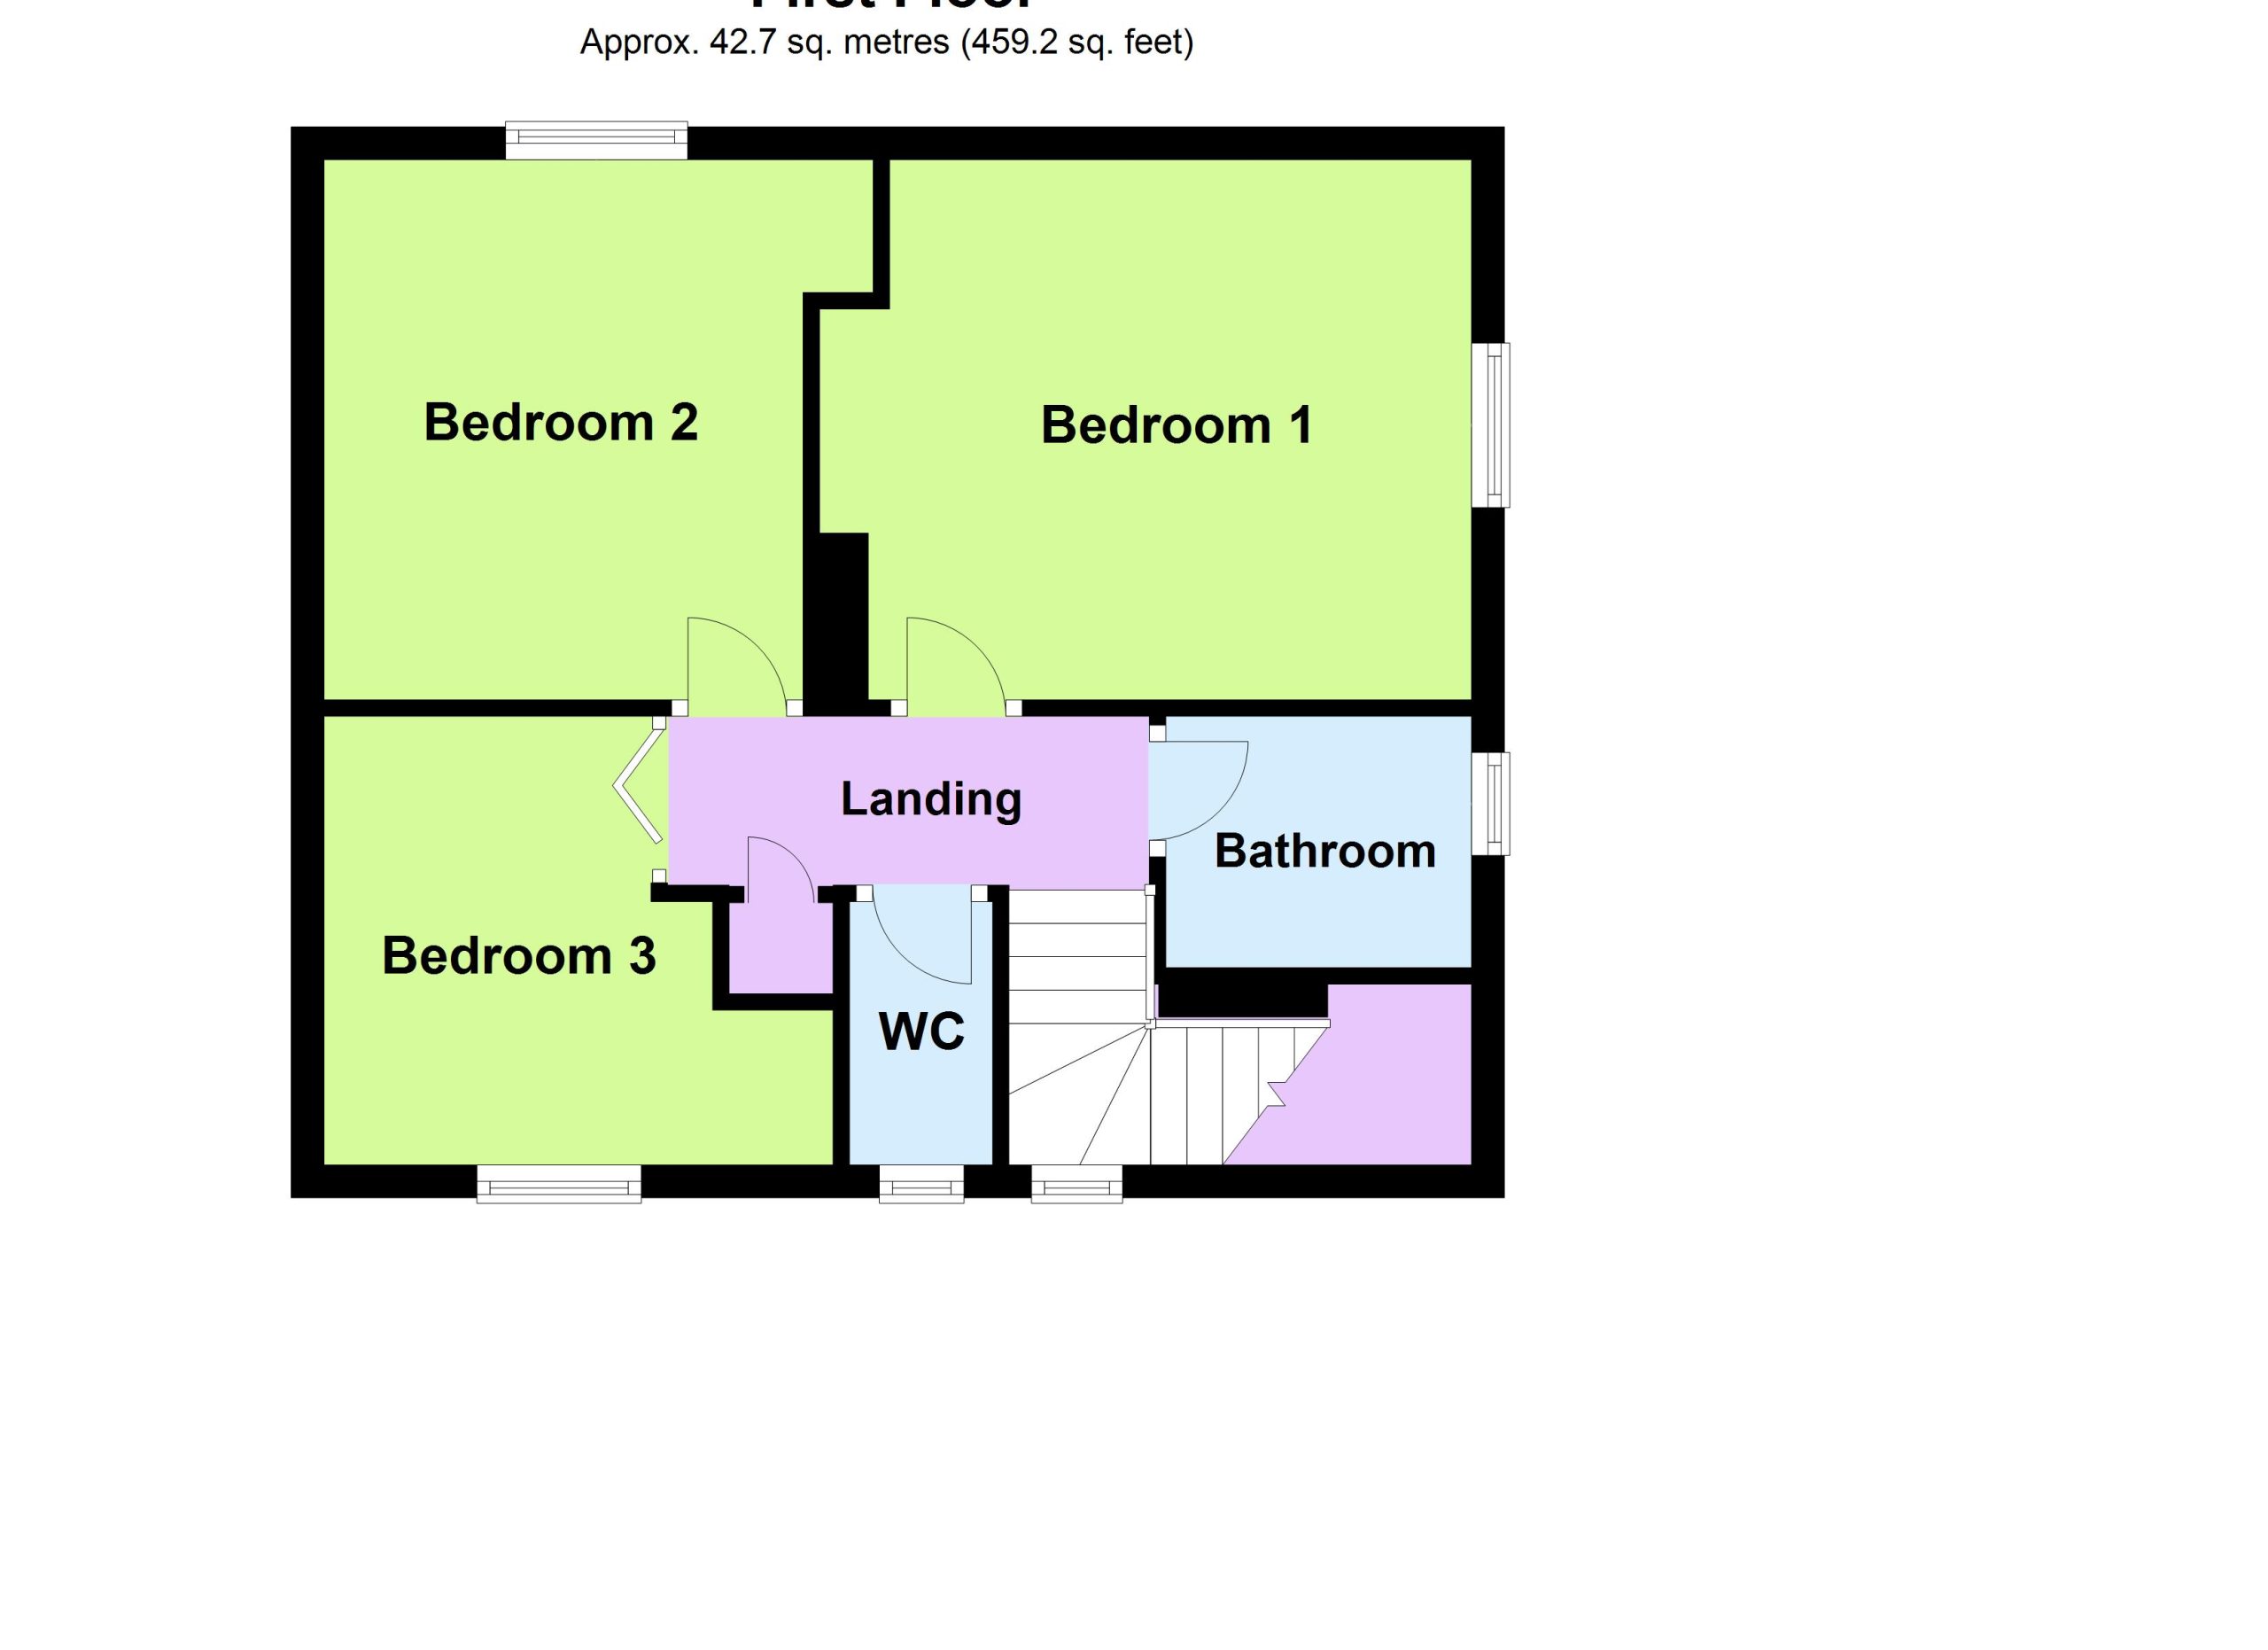
First Floor Landing
Window to rear, built in airing cupboard which houses the hot water cylinder and there is a loft hatch providing access to an insulated loft area, doors to:
Cloakroom
Frosted window to rear and a low flush WC.
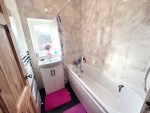
Bathroom 5'8" x 5'0"
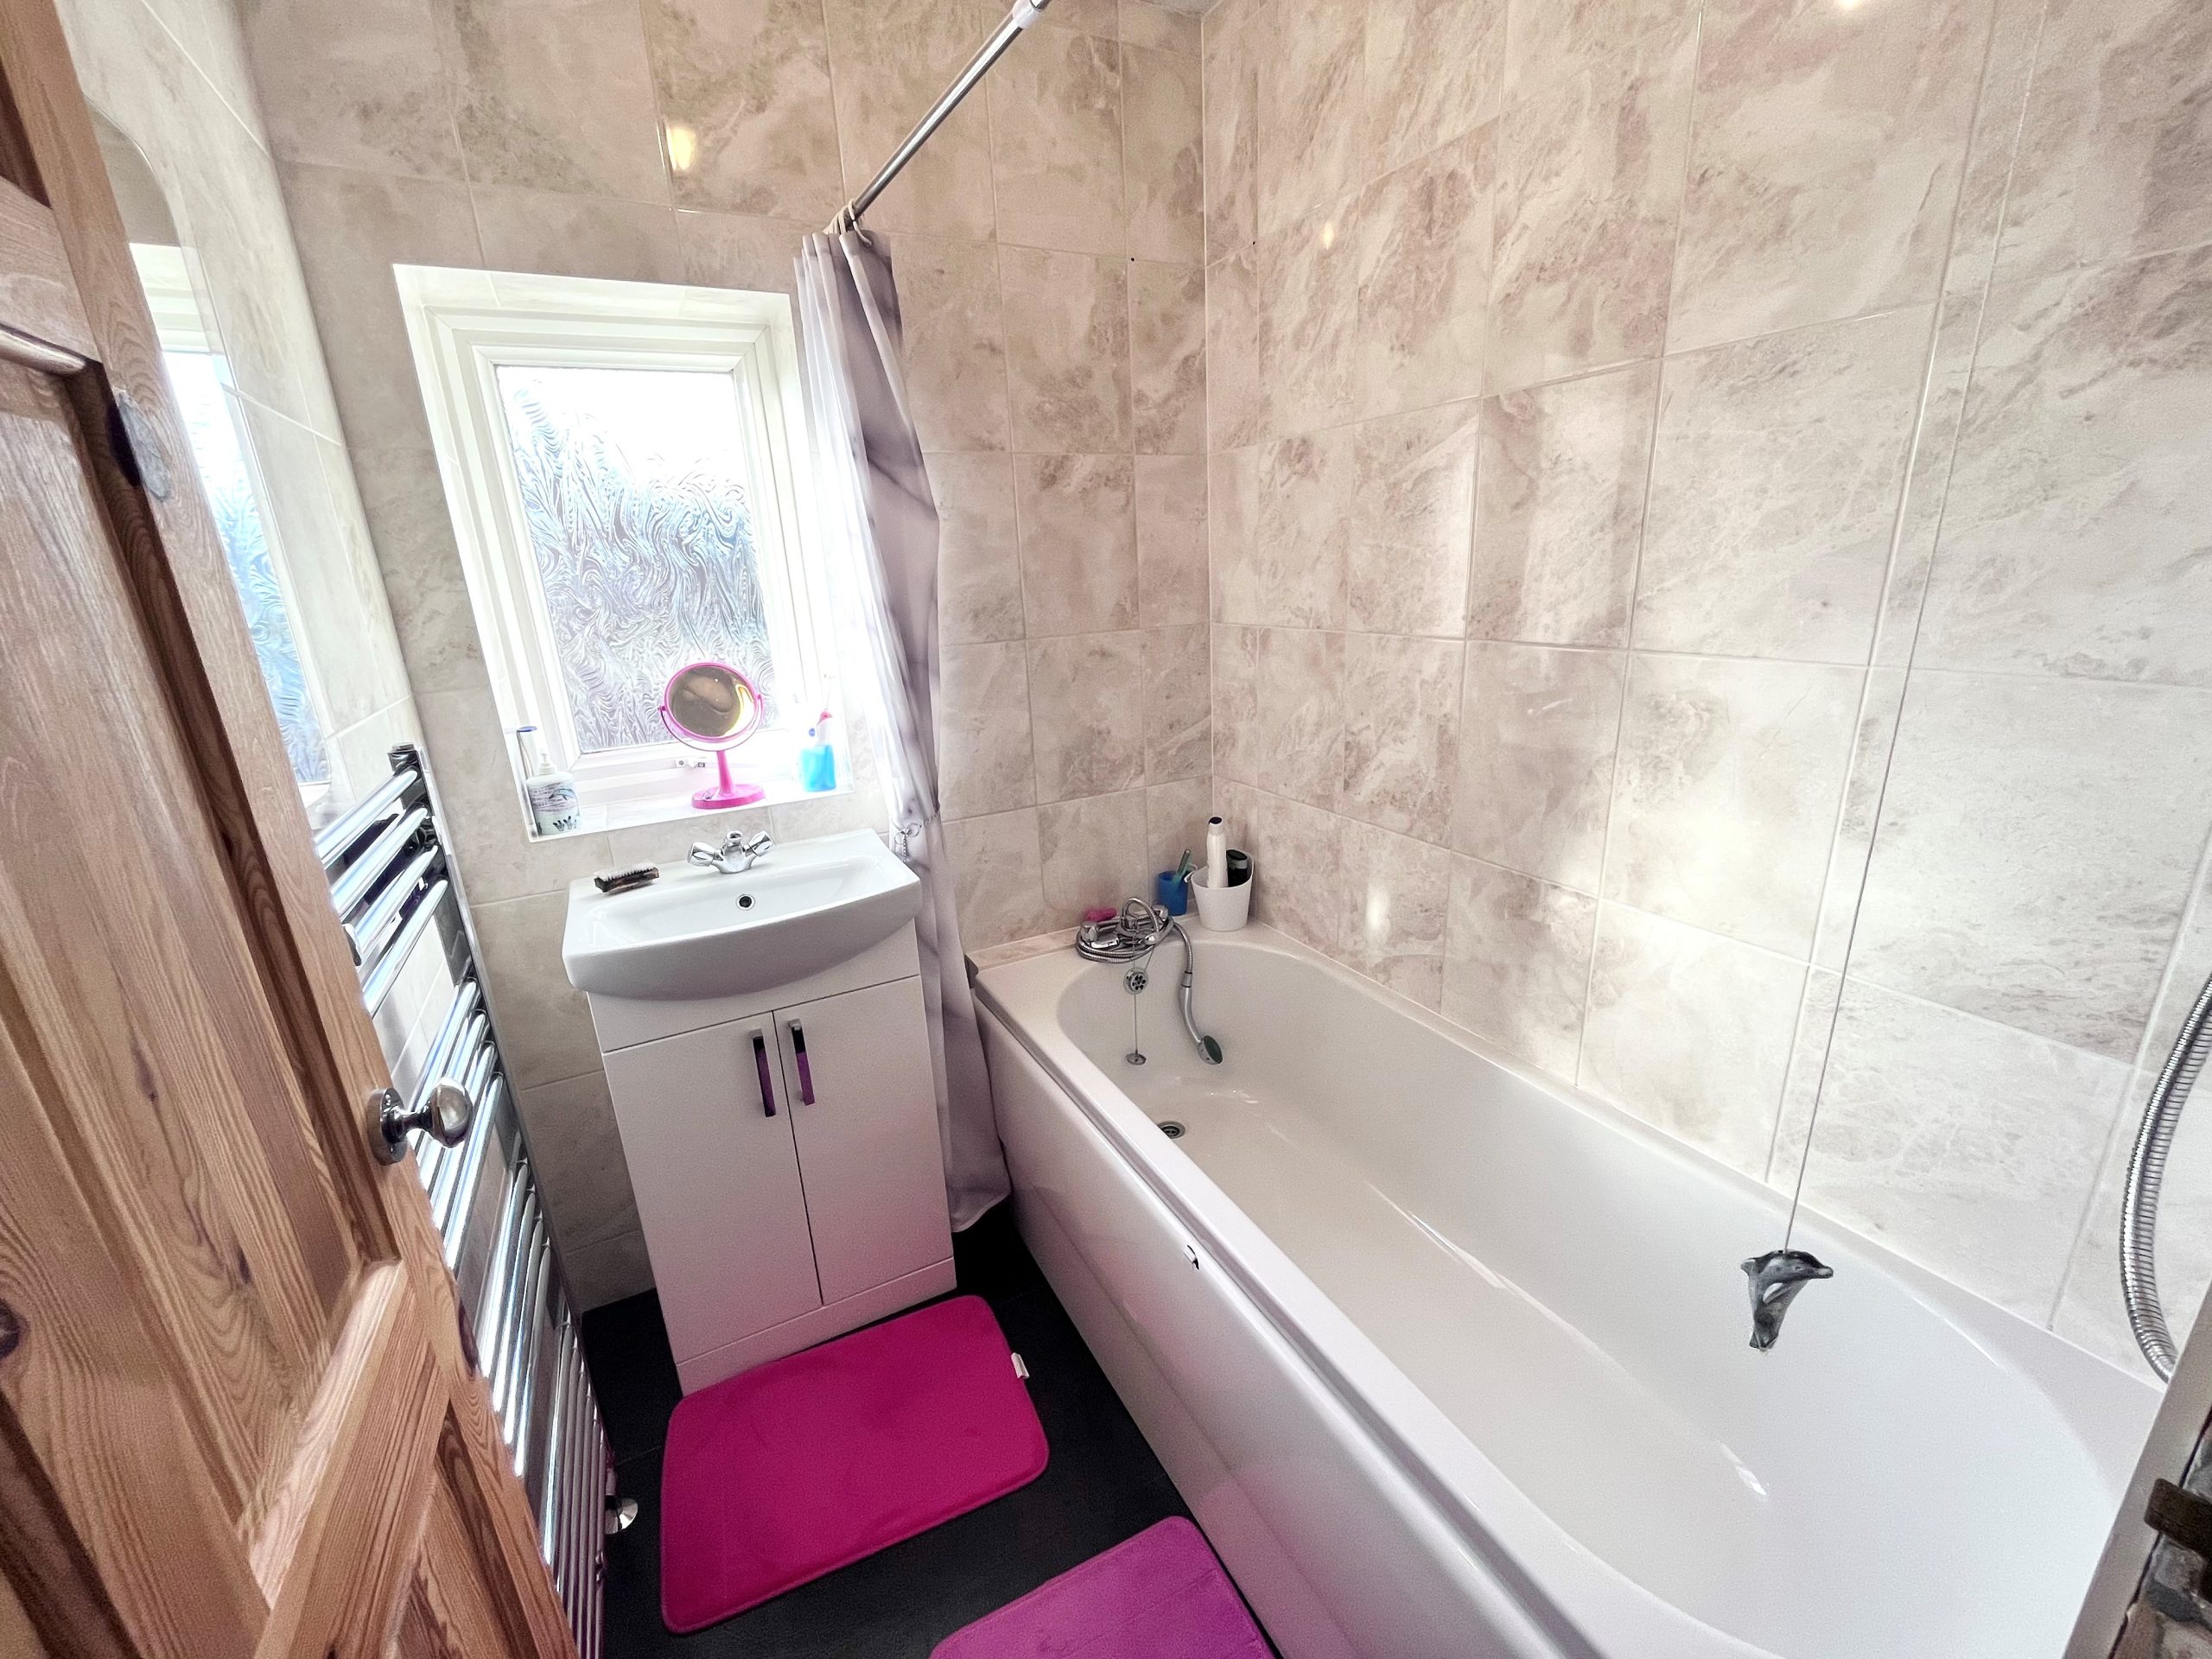
Frosted window to side and a vanity unit wash hand basin and a paneled bath with an independent shower and a shower tap attachment, fully tiled walls and a heated towel rail.
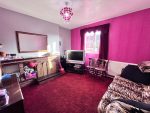
Bedroom One 13'0" narrowing to 11'6" x 10'9"
A double dual aspect room with a window to front and a window to side.
Bedroom Two 10'9" x 9'7"
A double bedroom with a window to front and an open wardrobe recess with cupboards above.
Bedroom Three 8'8" x 6'7" 7'9" into recess
A good sized single bedroom with a window to rear.
South Facing Front Garden
A generous sized garden which is partly laid to lawn, with borders, shingled and with an extensive patio area with courtesy lighting, an outside tap, a wooden shed, side gated access as well as access to the rear garden, all mainly enclosed by hedging and fencing.
Rear Garden
Mainly laid to lawn with raised borders, patio area with courtesy lighting and there is double gated vehicle access onto a drive for two cars.
Situation
This property occupies a pleasant corner position within this popular and well established residential area. Asfordby village is approximately just under three miles west of Melton Mowbray and is convenient for access to Leicester, Loughborough and Nottingham. Asfordby has many amenities to include; a convenience store/post office, Doctors Surgery, an excellent Primary School, hair dressers, restaurants and take away outlets, garage, and a thriving Church Community to name but a few.
Directions
From Melton Mowbray town centre proceed out of town along the (A6006) for approximately three miles passing through Asfordby Hill and Asfordby Valley. As you approach Asfordby itself proceed straight over the roundabout and onto the Main Street, proceed for approximately 1/4 a mile and then turn right into Bradgate Lane, then for right onto Regency Road and the property is approximately 100 yards on the left.
Viewings
Strictly by appointment through Mike Ford Estate Agents & Valuers Ltd.
Telephone: 01664 480422.
Disclaimer
Although Mike Ford Estate Agents & Valuers Ltd believe these details to be fair and accurate description of the property their accuracy cannot be guaranteed and they do not form part of any contract. Prospective buyers should satisfy themselves as to the property’s suitability and make their own enquires before making any financial commitment. Only the fixtures and fittings described in these details are included in the selling price. Mike Ford Estate Agents & Valuers Ltd has not checked they are fit for purpose and we have not tested any of the services (gas, electricity, water, drains and so on) mentioned.
Disclaimer: Although Mike Ford Estate Agents & Valuers Ltd believe these details to be fair and accurate description of the property their accuracy cannot be guaranteed and they do not form part of any contract. Prospective buyers should satisfy themselves as to the property’s suitability and make their own enquires before making any financial commitment. Only the fixtures and fittings described in these details are included in the selling price. Mike Ford Estate Agents & Valuers Ltd has not checked they are fit for purpose and we have not tested any of the services (gas, electricity, water, drains and so on) mentioned.