Sussex Avenue, Melton Mowbray
Offers Over £300,000
Full Description
Property Summary Description
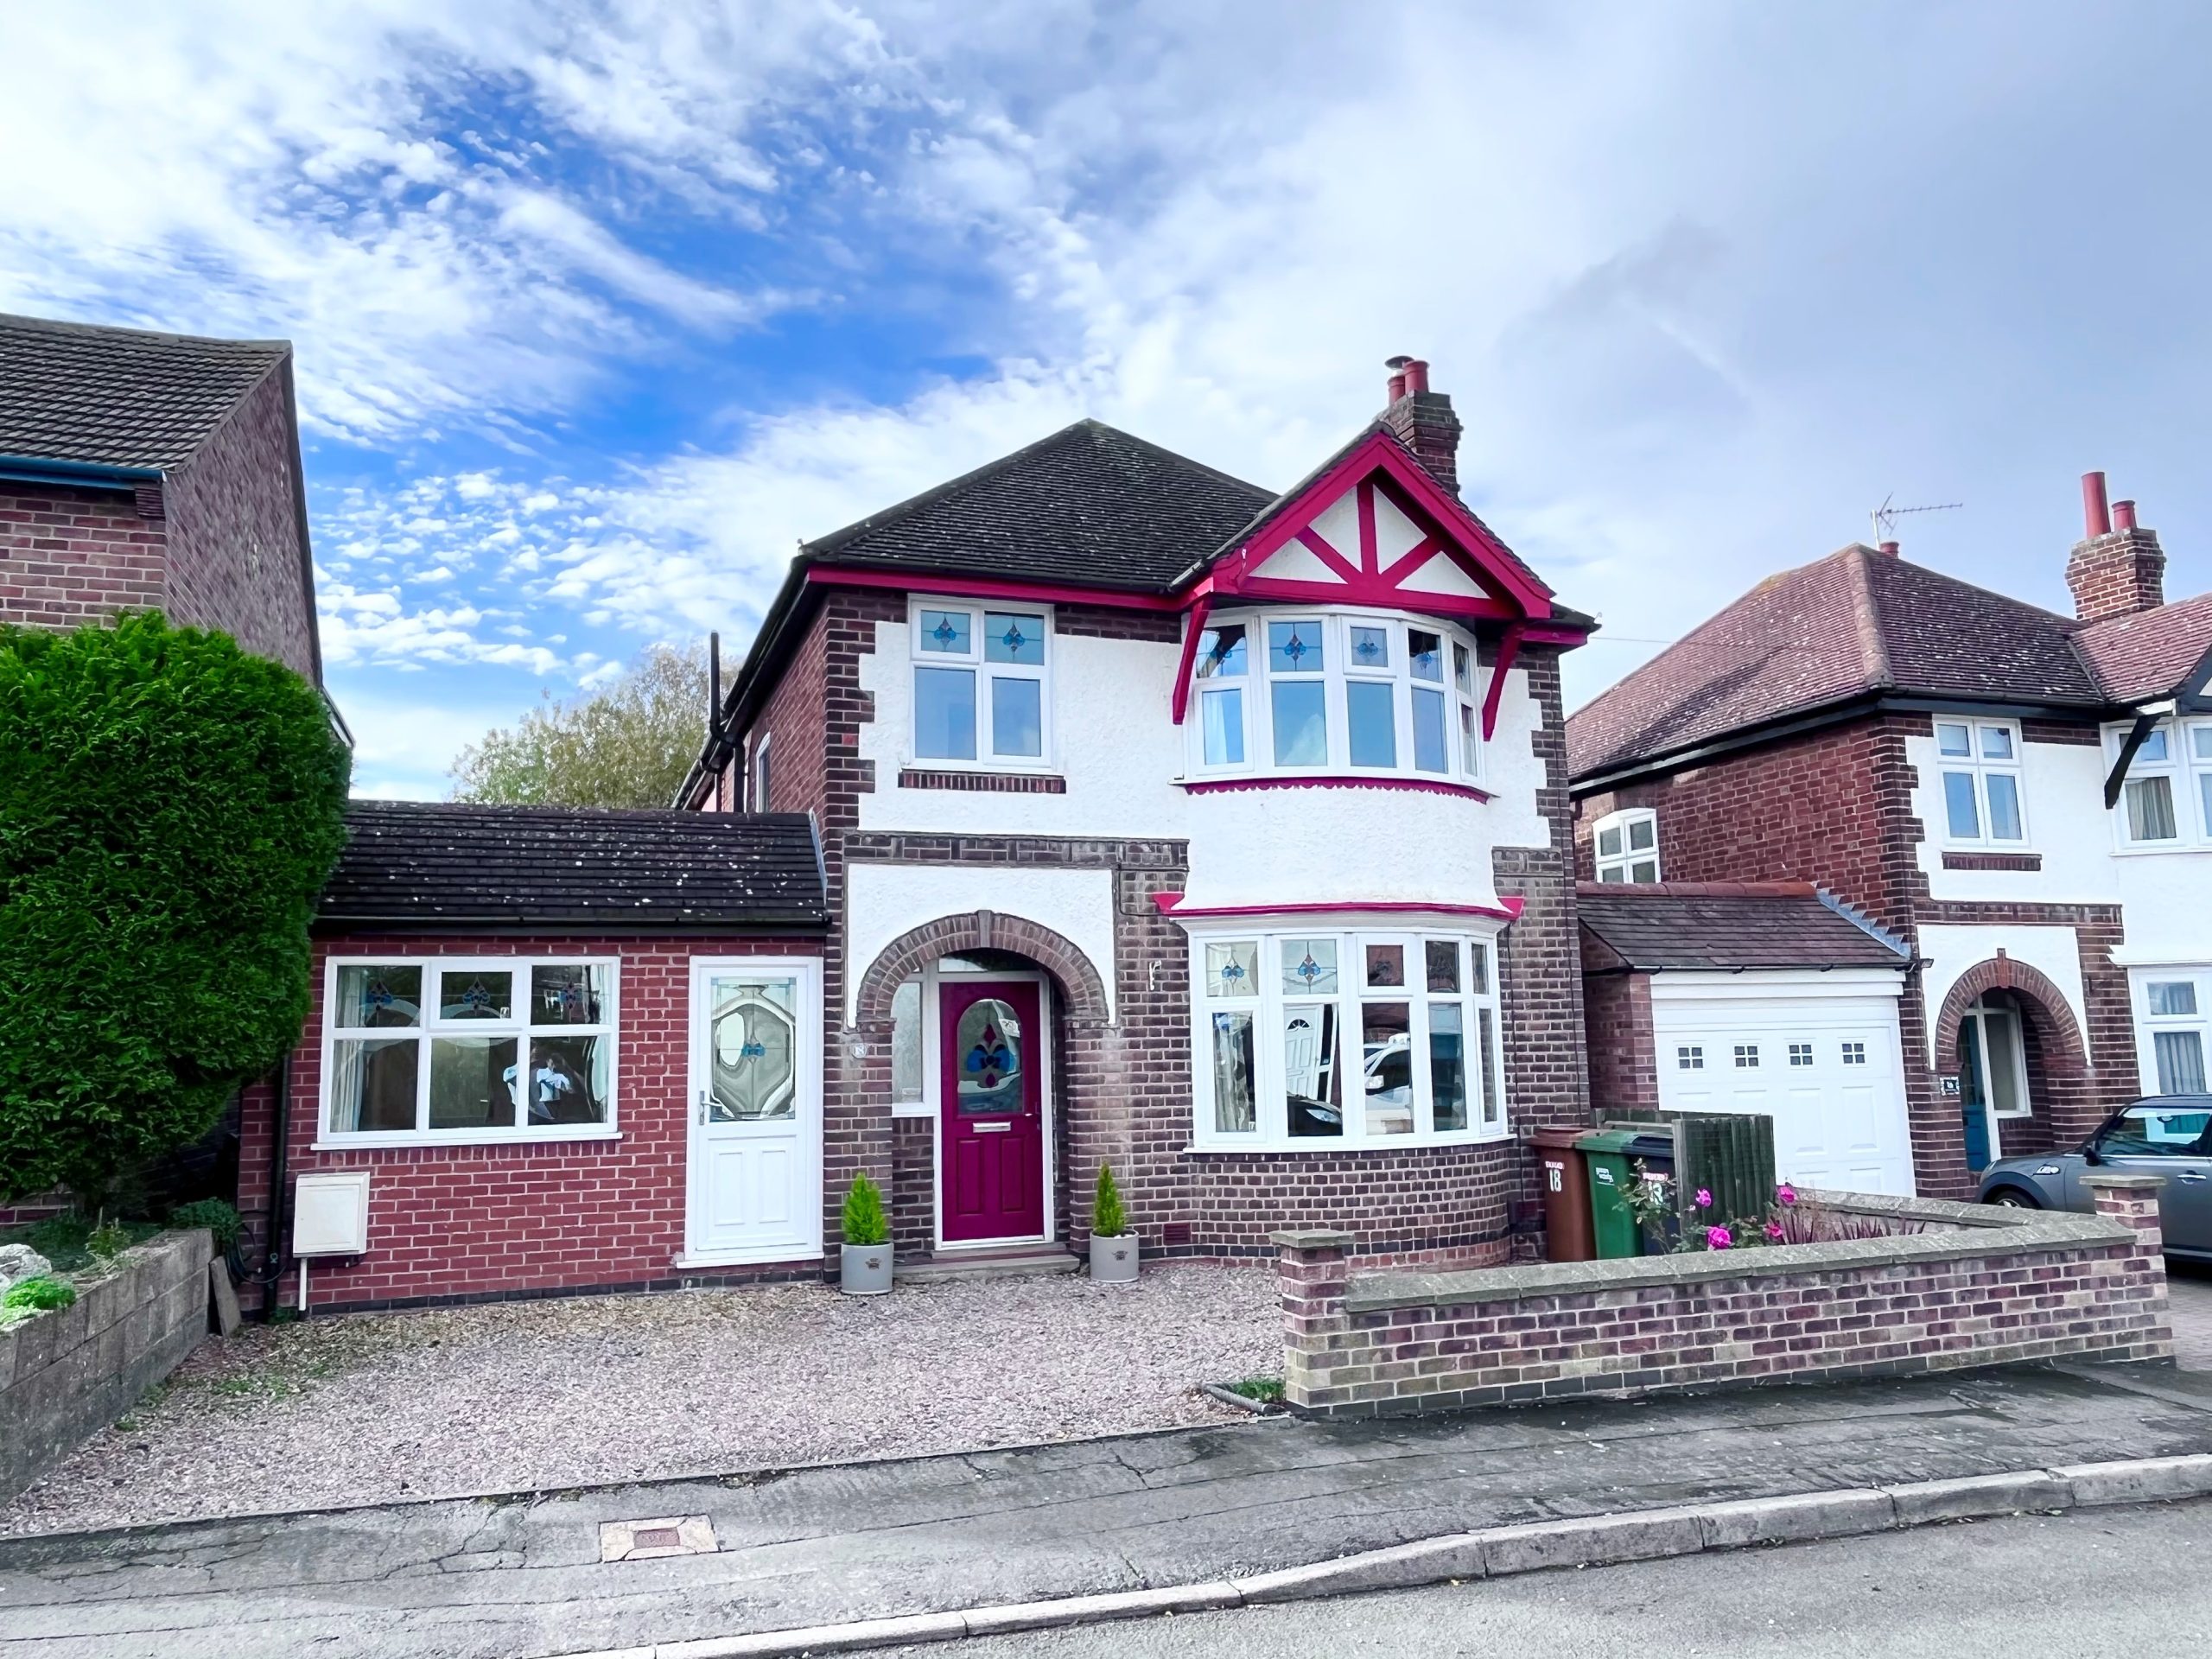
An excellent opportunity to acquire this attractive and well extended four/five bedroom detached bay fronted property offering versatil accommodation and which occupies a generous sized and established plot within this highly desirable and sough after residential area on south side of town.
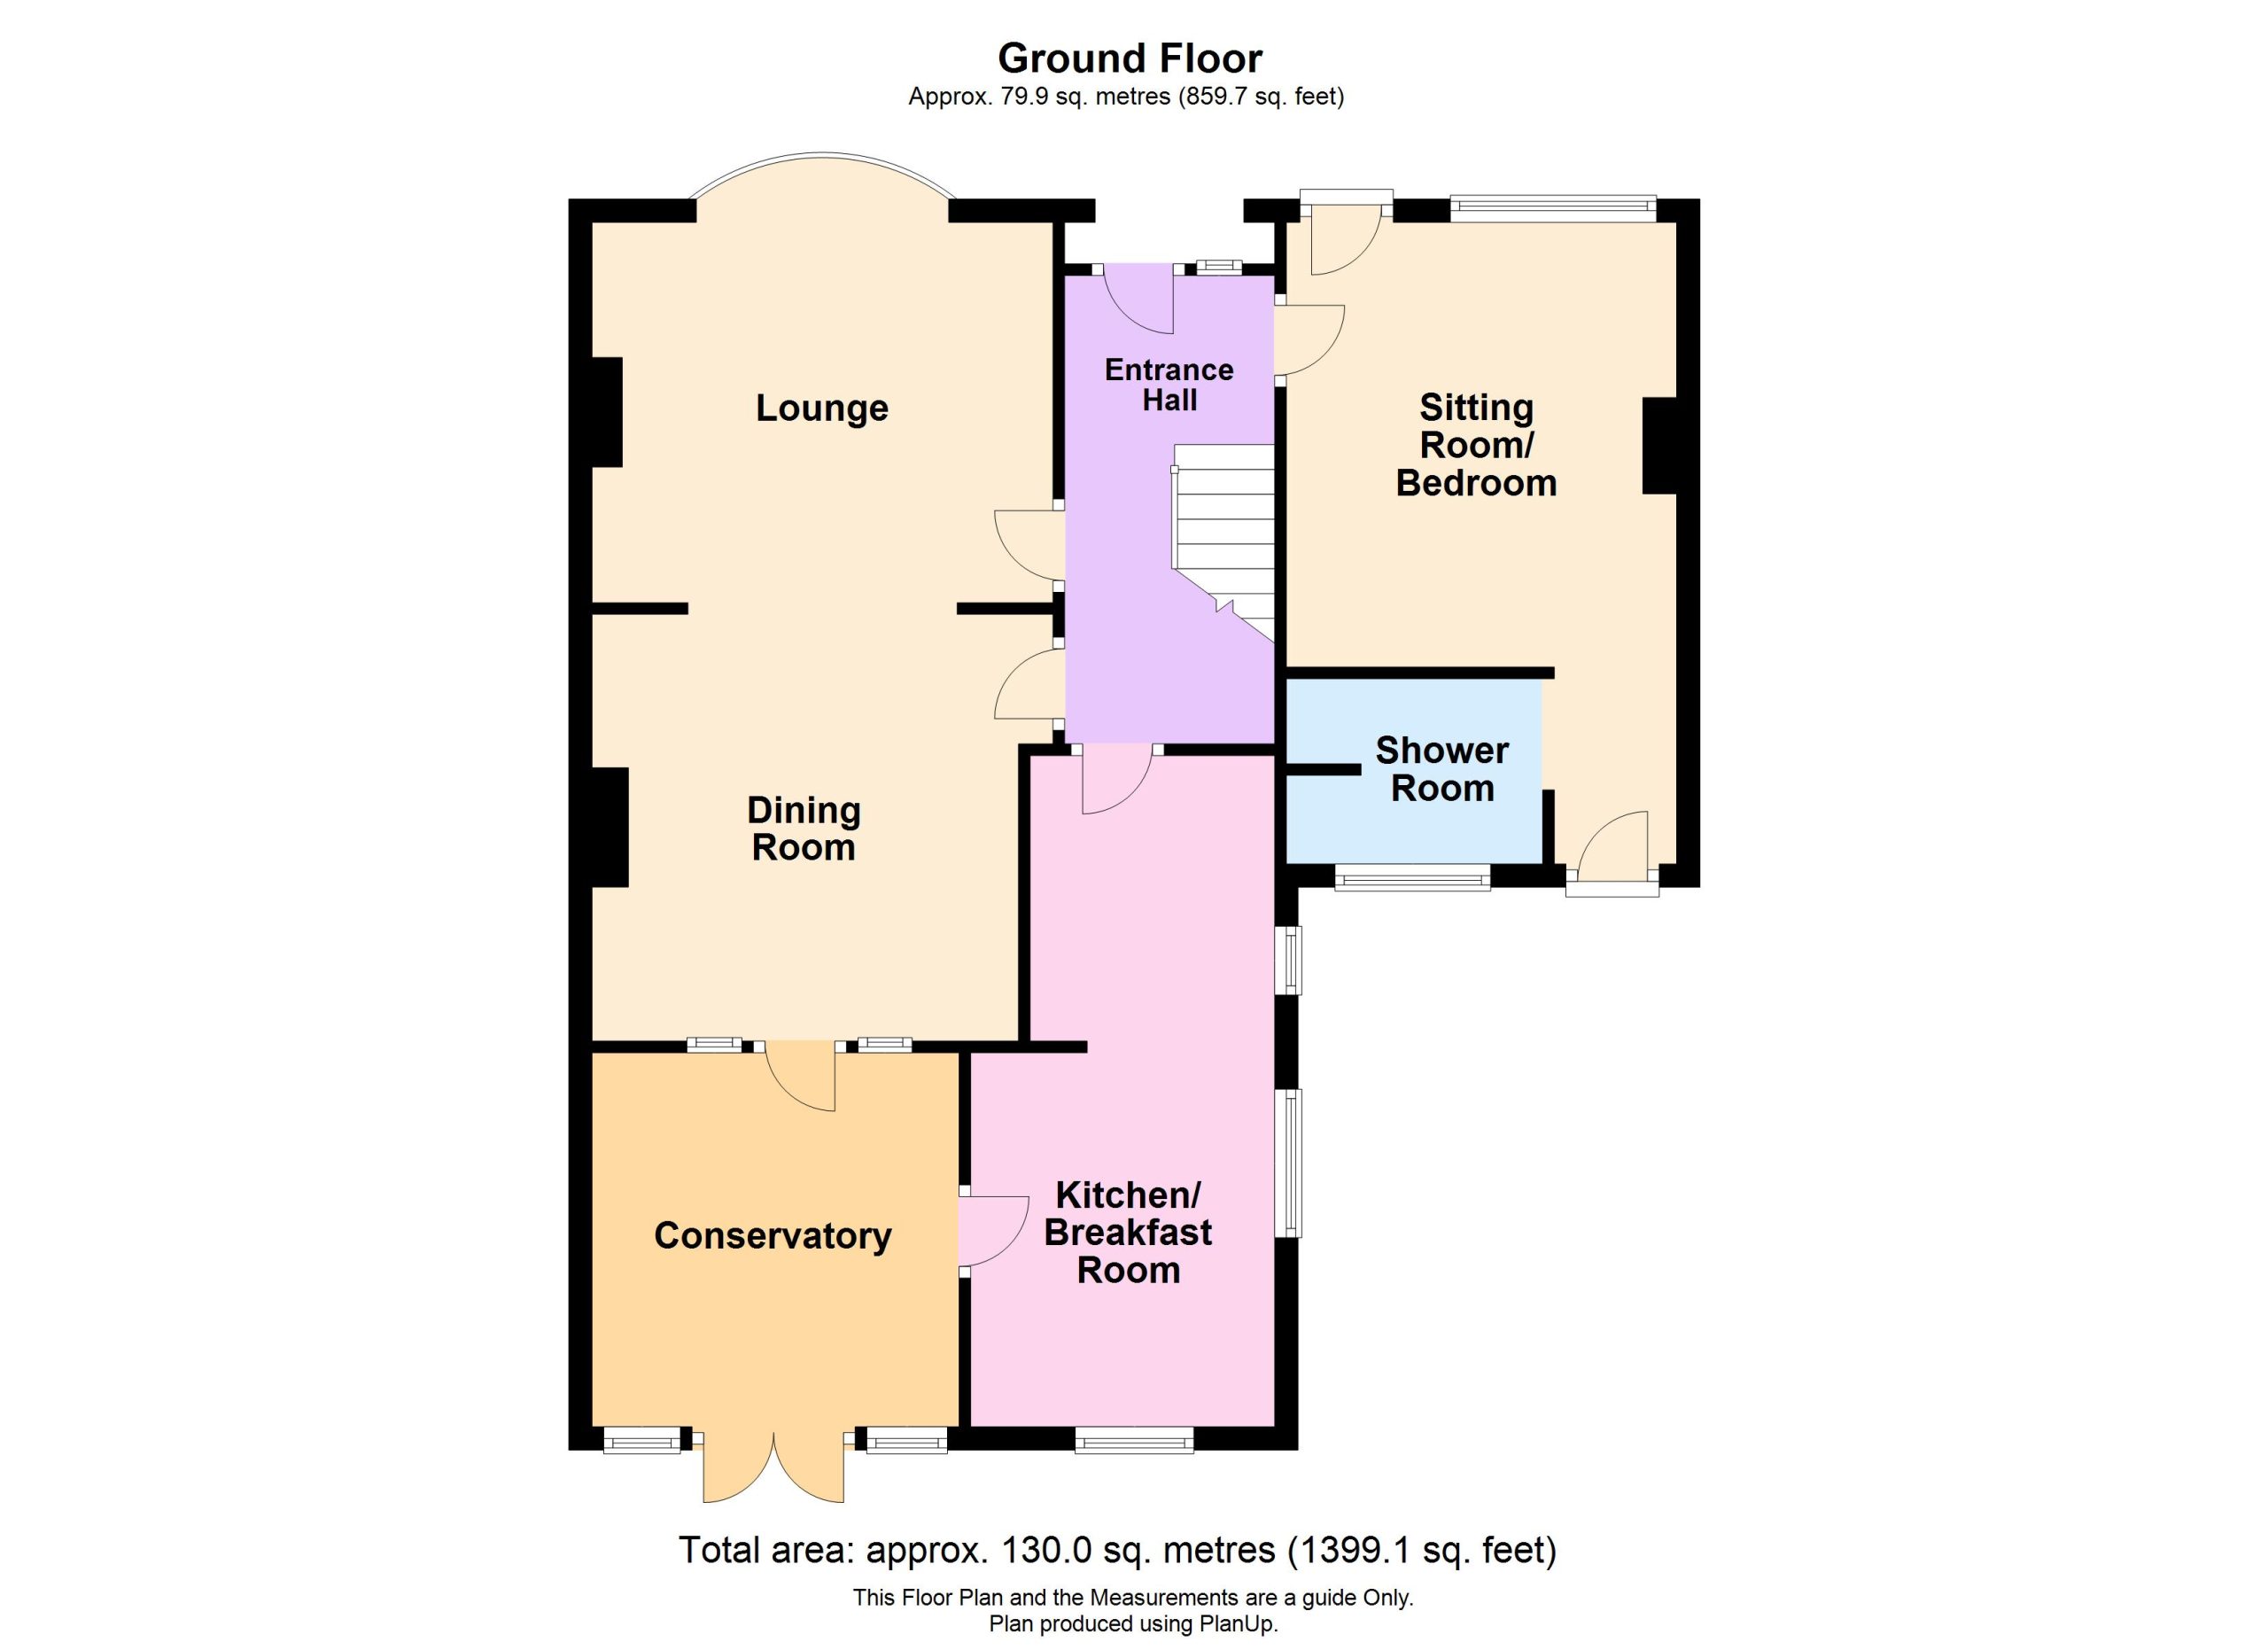
Entrance Hall 13'2" x 5'9" inc staircase
Entrance via a part glazed front door with a frosted side window, there is a staircase leading up to the first floor landing, solid wood flooring and doors to:
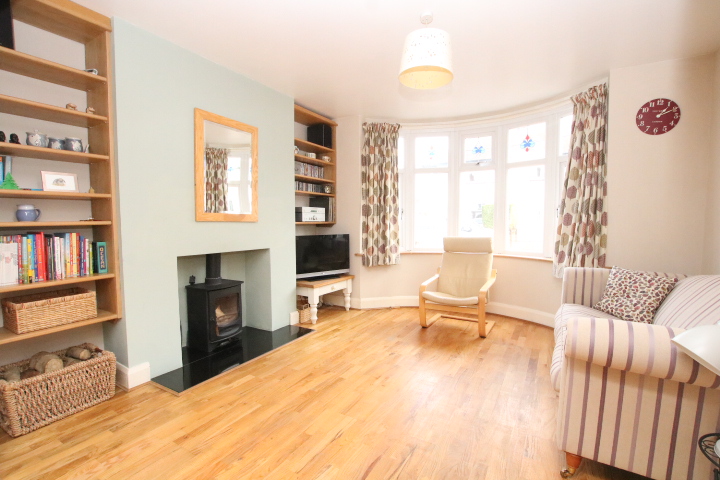
Lounge 10'9" 13'0" into bay x 13'0"
A lovely room with a walk in bay window to front, oak flooring and a multi-fuel log burner with a tiled hearth and an archway to:
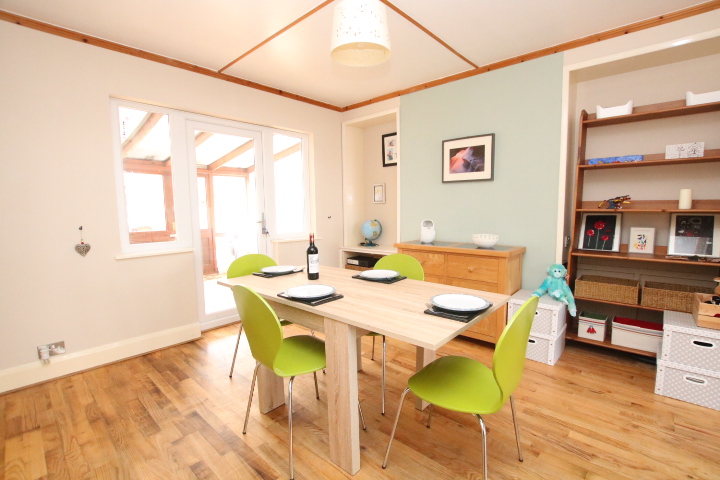
Dining Room 13'0" x 12'0"
A generous sized dining room with a door to the entrance hall and a part glazed door with two side windows to:
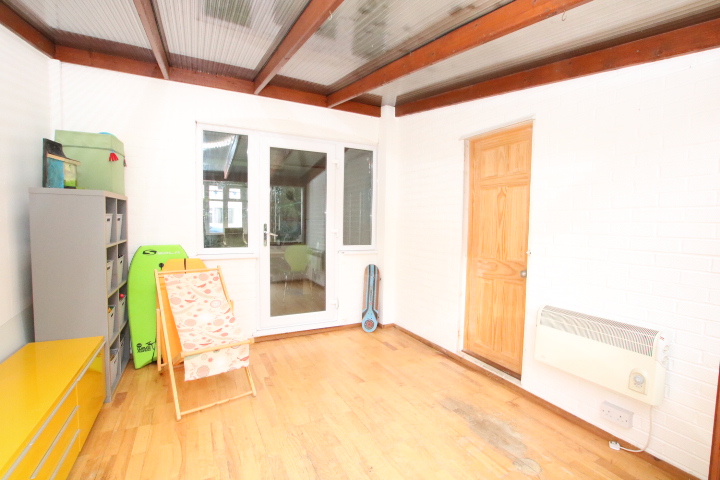
Conservatory 10'6" x 10'4"
A part brick and hardwood framed conservatory with power, light and an electric heater, oak flooring, french doors leading out to the rear garden and a door to:
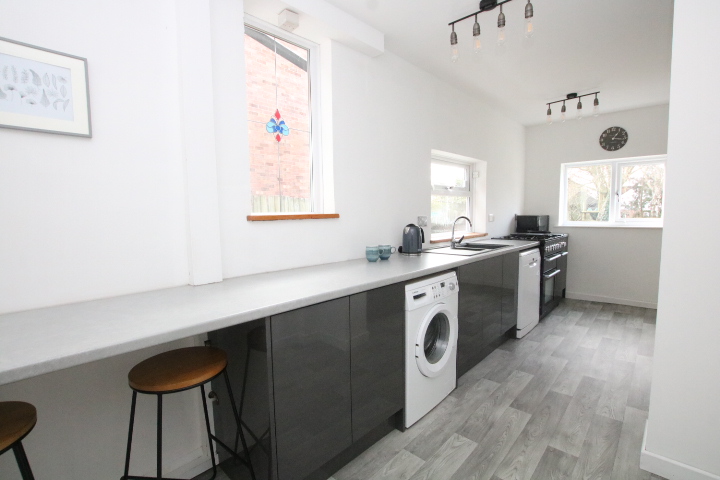
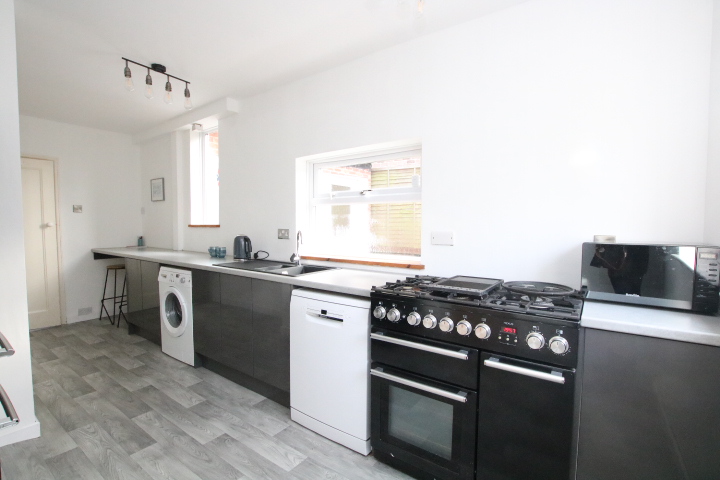
Re-Fitted Kitchen Breakfast Room 18'7" x 8'7" narrowing to 6'9"
A generous sized and dual aspect room which has a window to rear and two windows to side. There is a range of base level units with roll top work surfaces, one and a half sink drainer unit, space for a range cooker, an American style fridge freezer and a tumble dryer and there is plumbing for a washing machine and a dish washer.
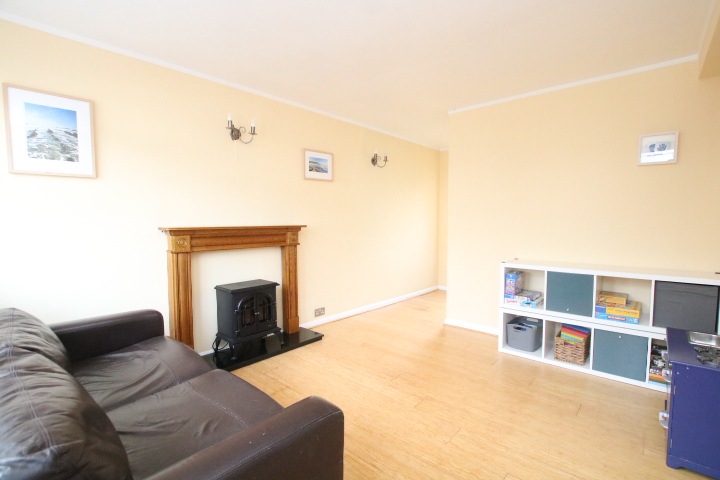
Sitting Room/Bedroom 12'6" x 11'0"
A dual aspect room with a number of potential uses. Own entrance via a part glazed door and window to front, a part glazed door leading out to the rear garden and there is an oak fireplace, sustainable bamboo flooring and a door to:
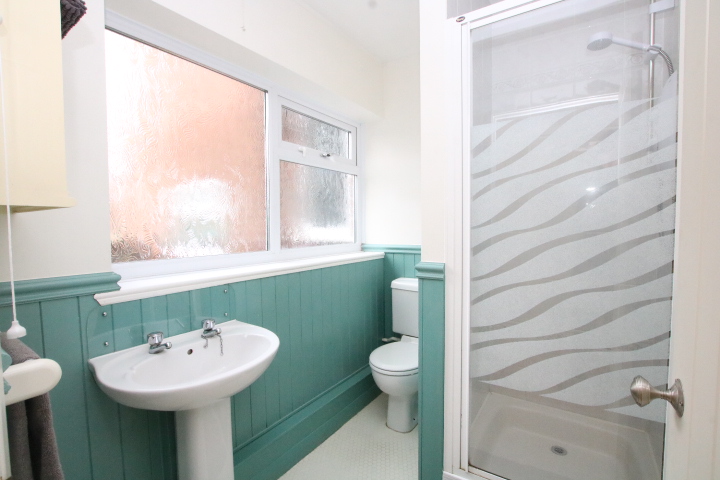
Shower Room 7'2" x 5'3"
Frosted window to rear and a white suite to comprise: Low flush WC, pedestal wash hand basin and an independent shower cubicle, splash backs and an extractor fan.
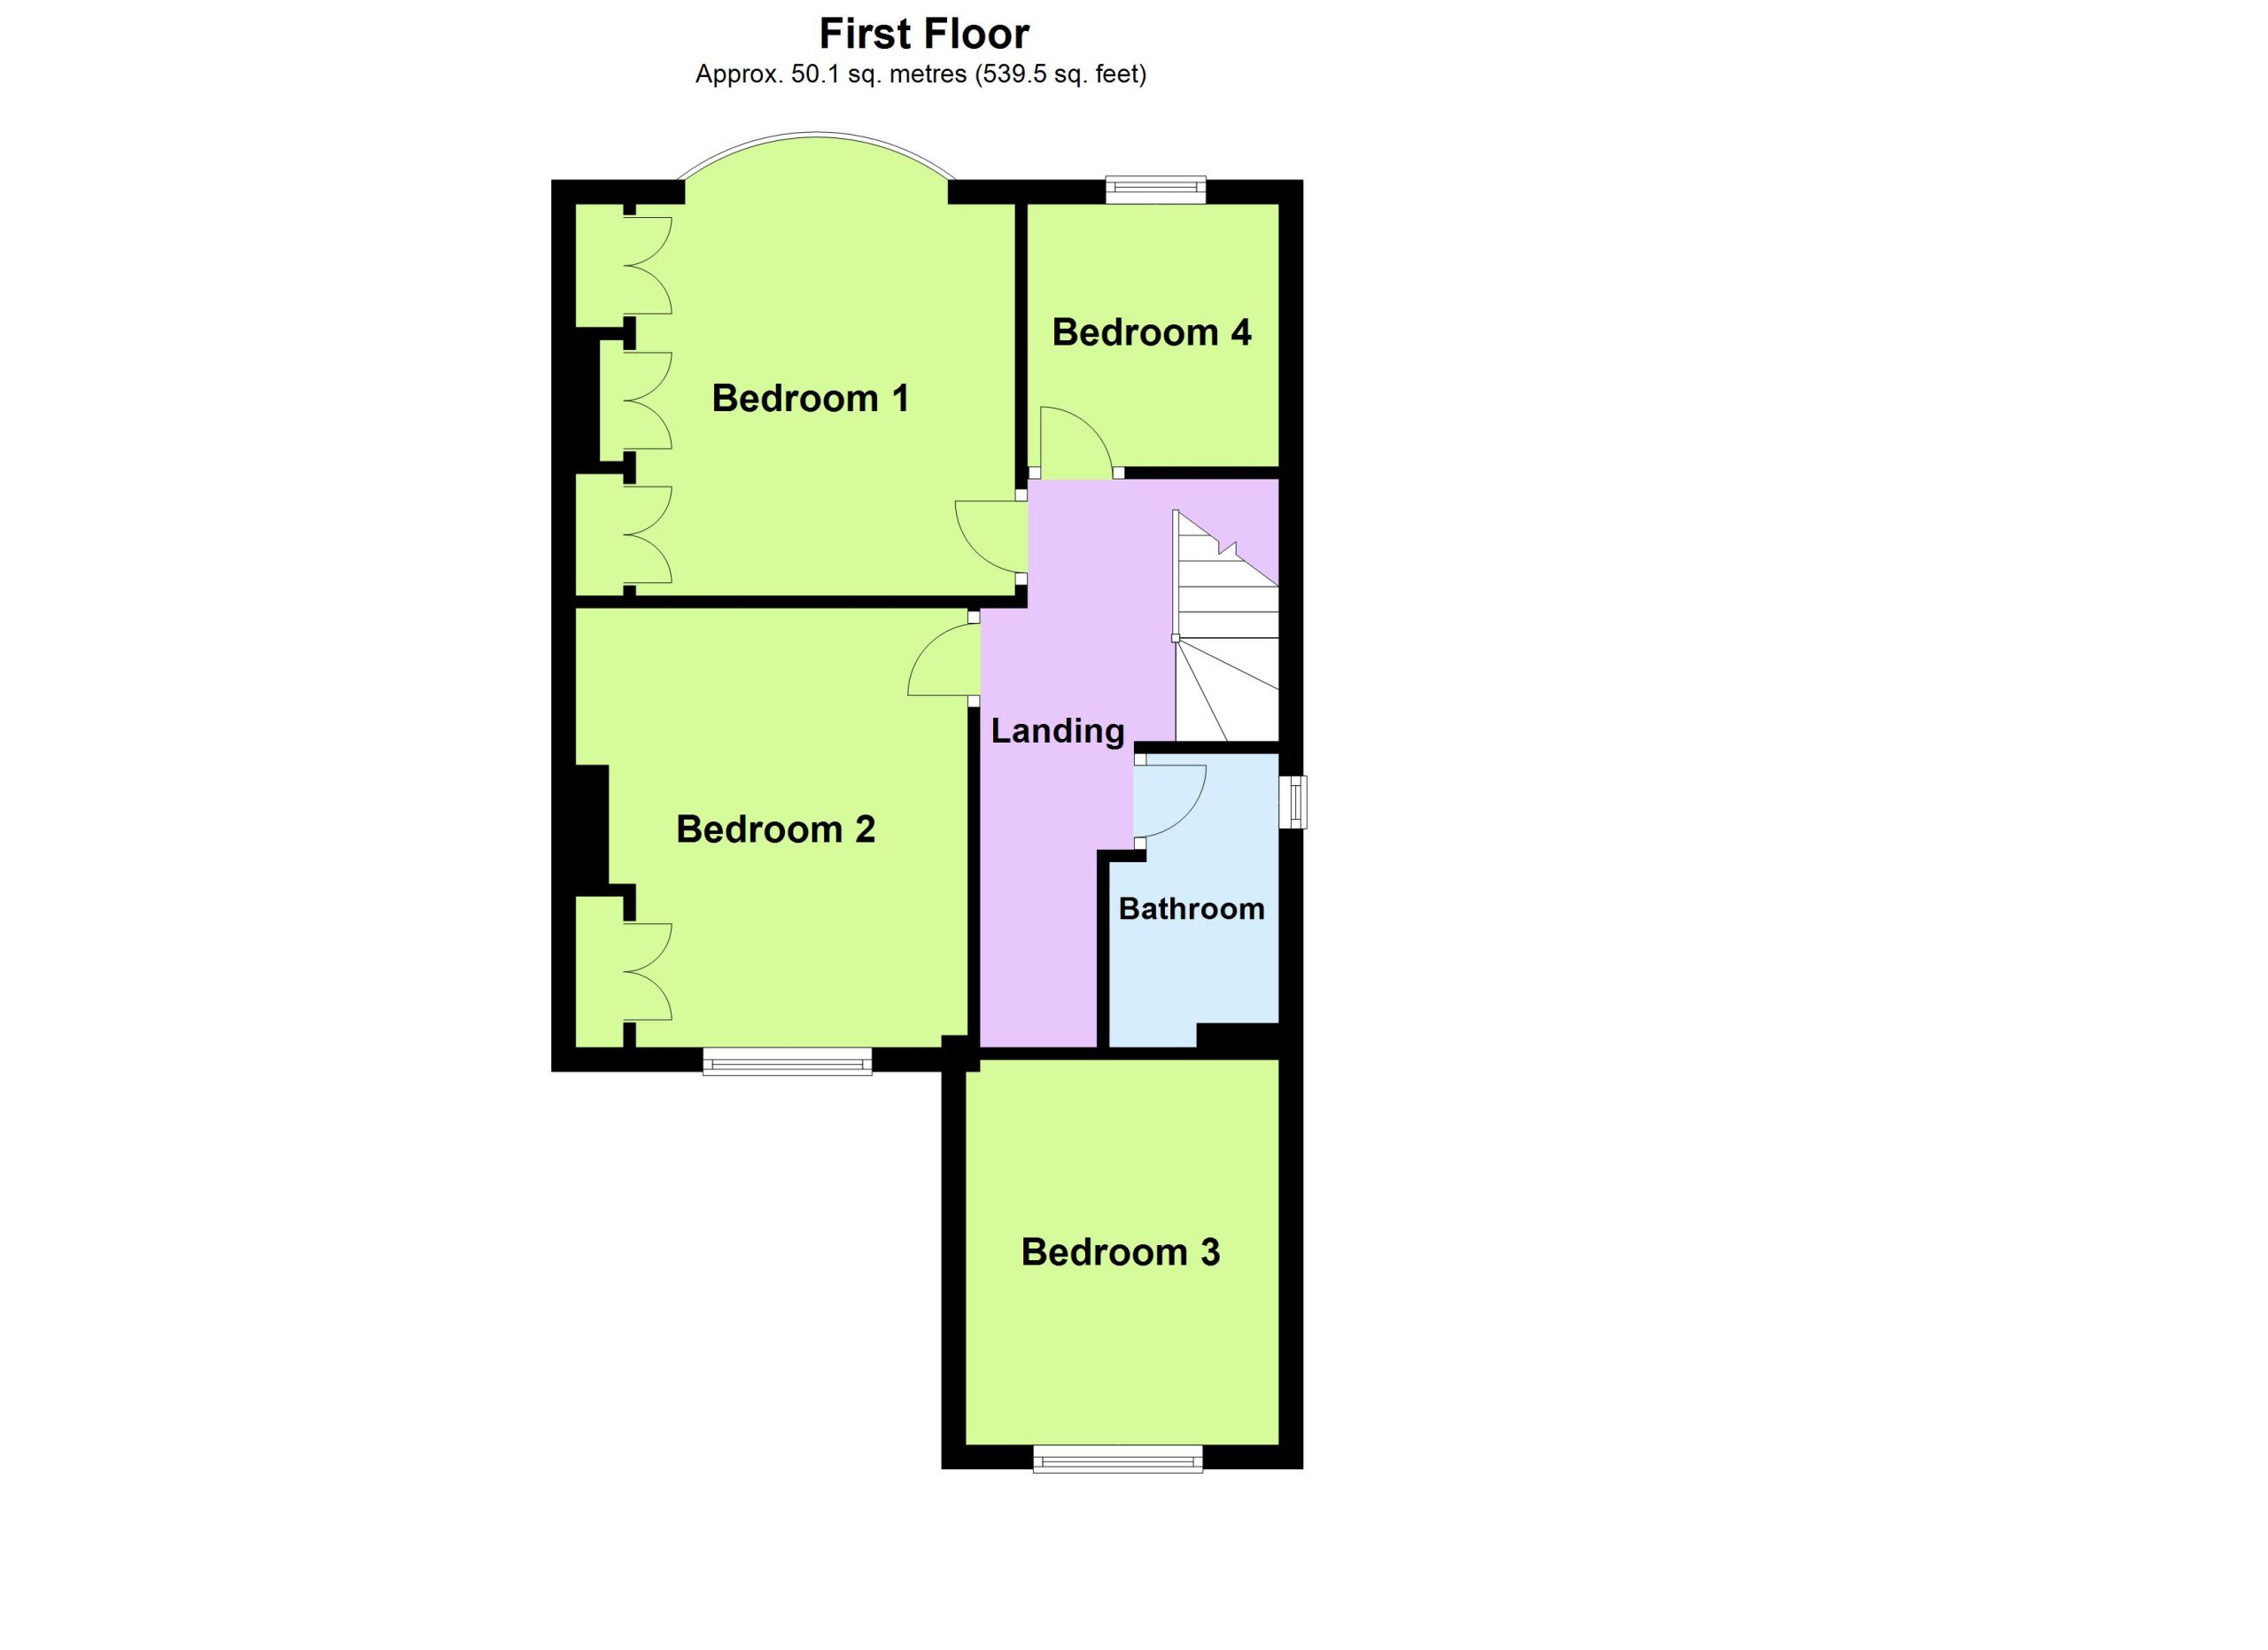
First Floor Landing
Window to side and a loft hatch with a pull down ladder providing access to a generous sized and part boarded loft area, doors to:
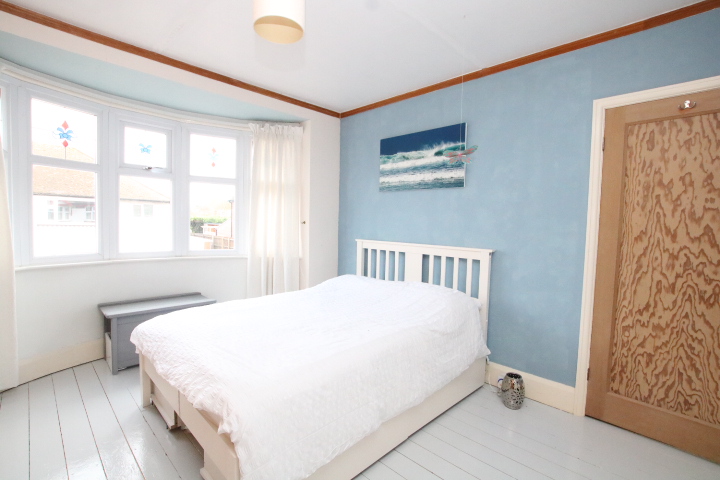
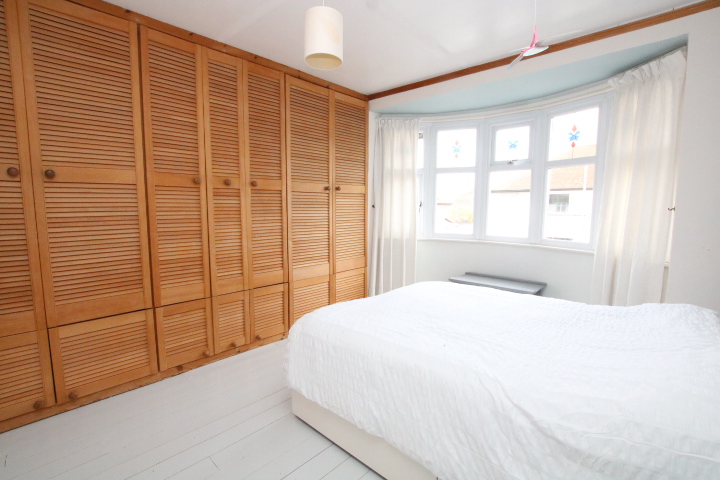
Bedroom One 12'0" into wardrobes x 10'8" 13'0" into bay
A double bedroom with a walk in bay window to front and a range of fitted wardrobes along one wall.
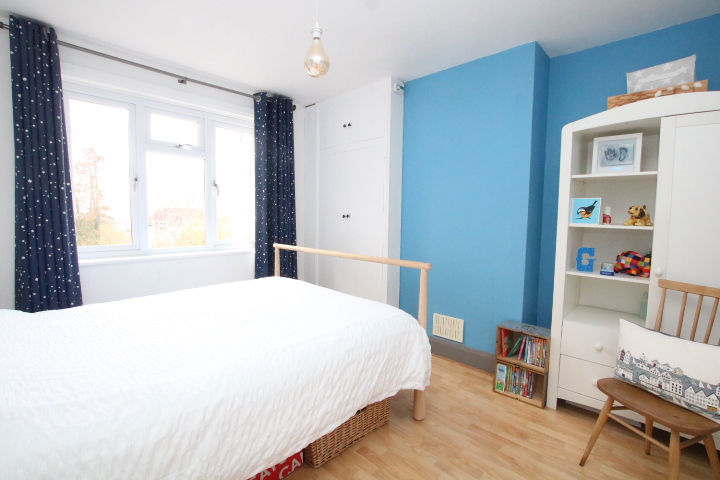
Bedroom Two 12'0" x 10'9"
A double bedroom with a window to rear and a built in airing cupboard which houses the hot water cylinder and a wall mounted ' British Gas' boiler.
Bedroom Three 10'2" x 8'6"
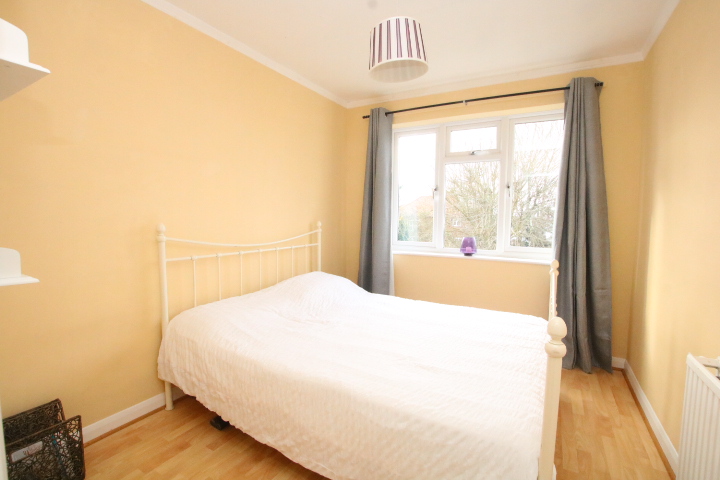
Also a double bedroom with a window to rear.
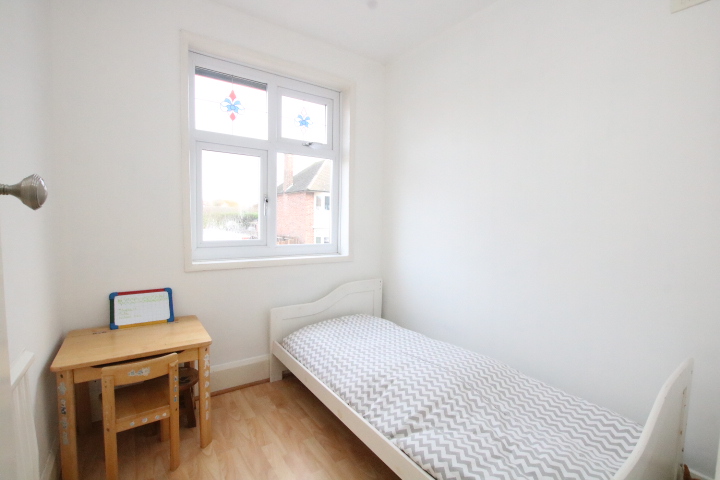
Bedroom Four 7'3" x 6'9"
A single bedroom with a window to front.
Bathroom 8'1" x 4'8"
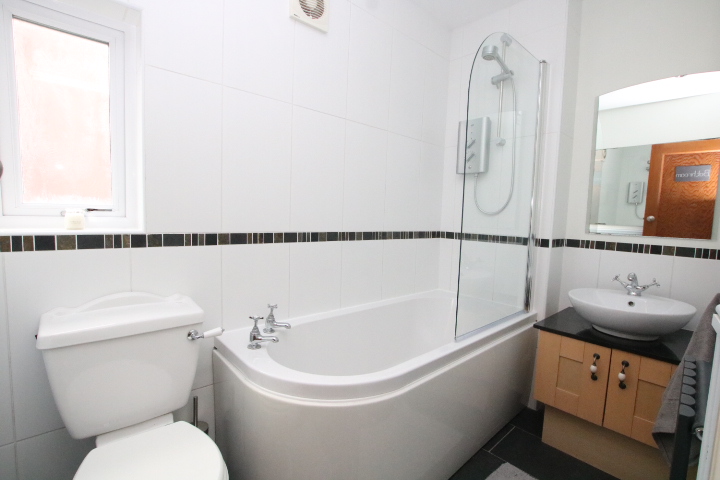
Frosted window to side and there is a white suite to comprise: Low flush WC, a vanity unit wash hand basin and a paneled bath with an independent shower and screen above, tiled splash backs, welsh slate tiled floor, underfloor heating and ceiling down lights.
Front
A shingle drive for two cars which is partly enclosed by a dwarf wall and has courtesy lighting.
South Westerly Rear Garden
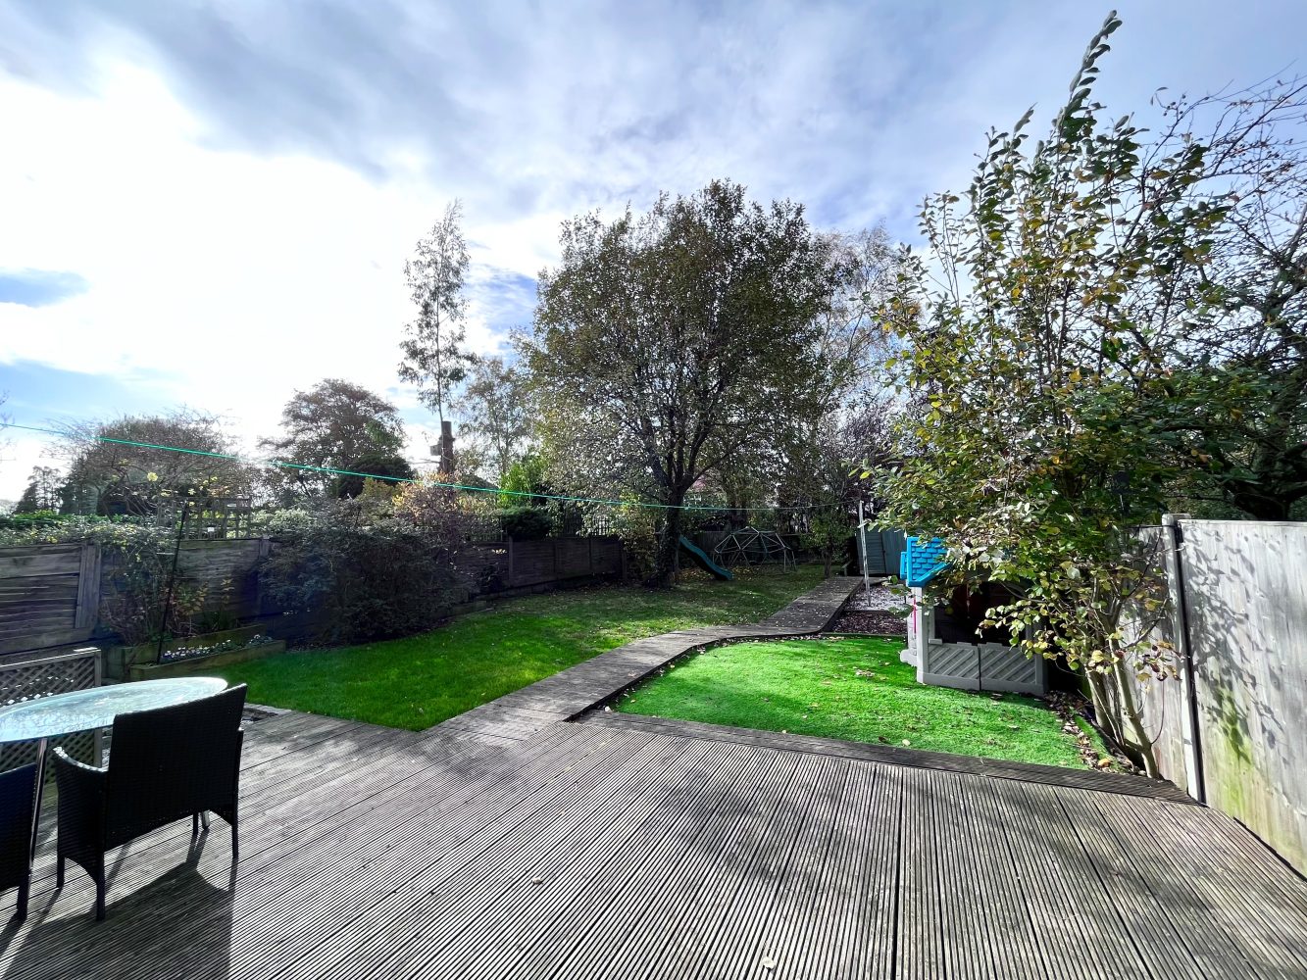
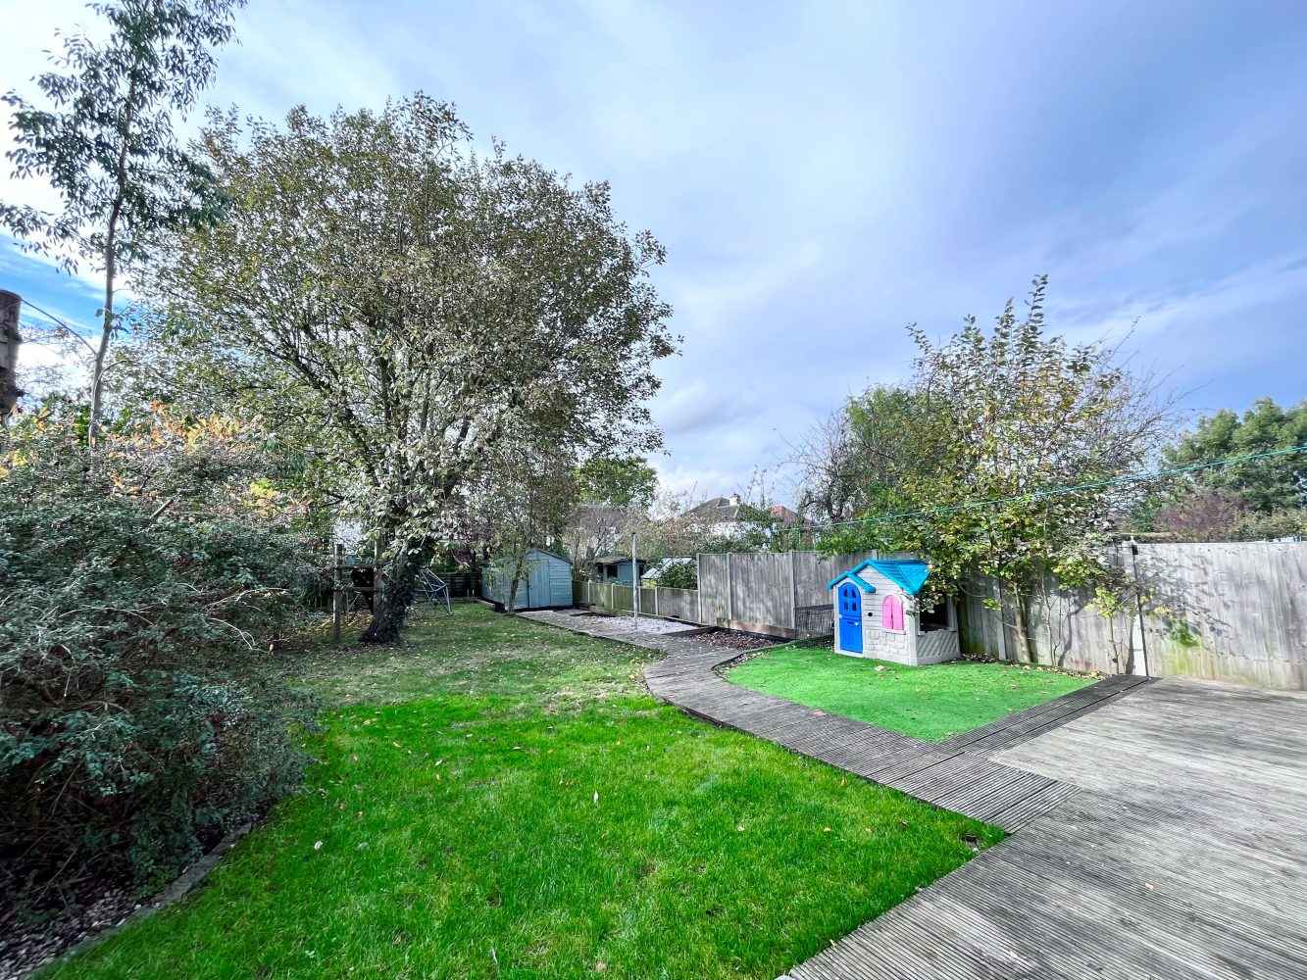
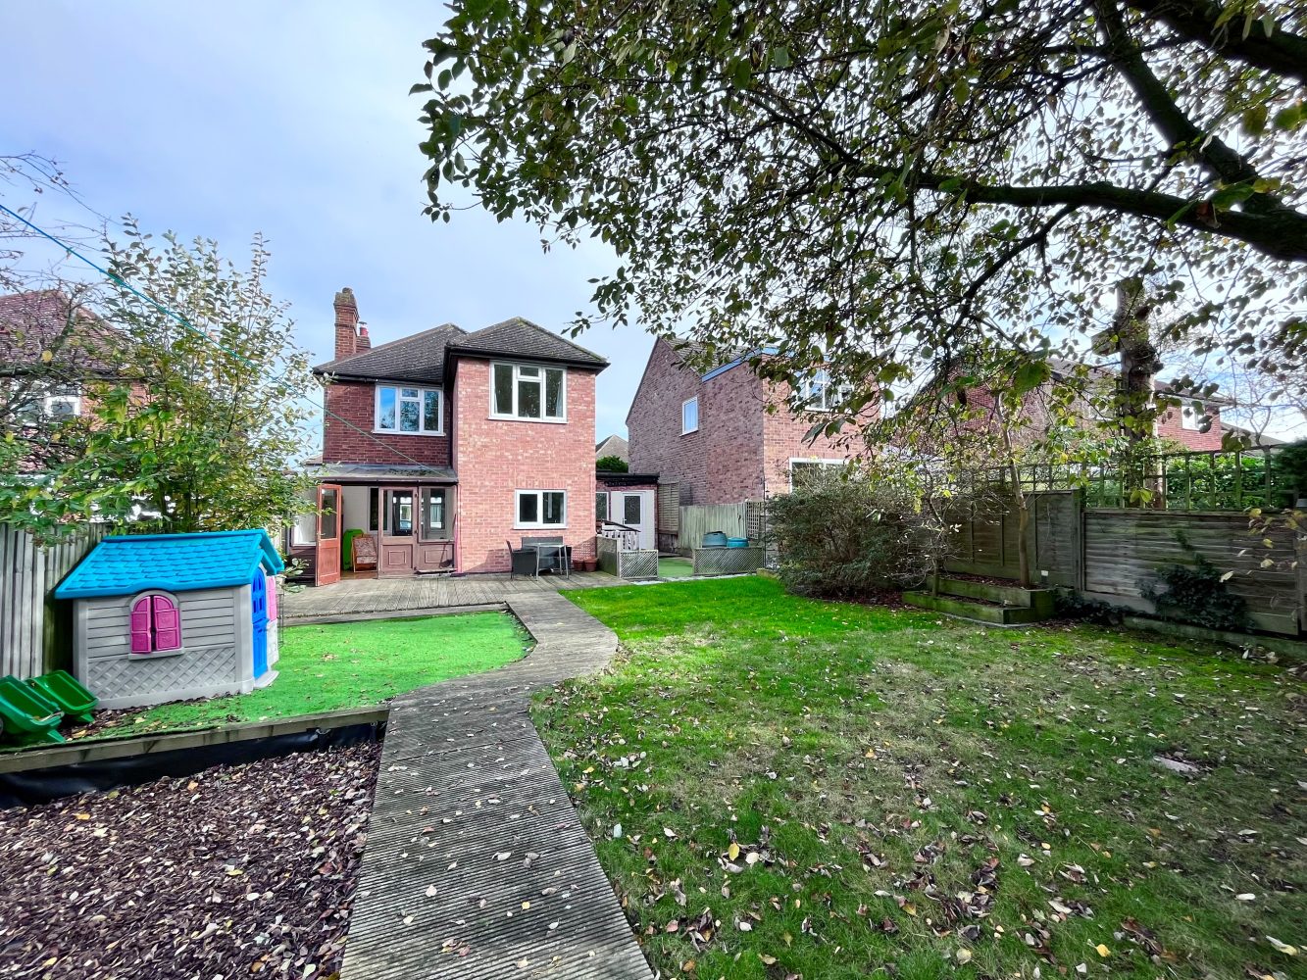
A generous sized and well established garden which is mainly laid to lawn with a small artificial lawn and a variety of flowers, shrubs, hedging and trees. There is a wooden shed, an extensive decked area and a patio area with an outside tap and the garden is all mainly enclosed by paneled fencing.
Situation
This property occupies a delightful position within this well established and highly regarded residential area on the south side of town which is convenient for the local convenience store, excellent Primary and Secondary schools as well as the Melton Vale Sixth Form College and the town centre.
Directions
Proceed out of town along the Burton Road (A606) for approximately one mile, then turn right into Gloucester Avenue, then take the third left into Cambridge Avenue following the road round to the right and onto Sussex Avenue and the property is approximately 100 yards on the left.
Viewings
Strictly by appointment through Mike Ford Estate Agents & Valuers Ltd.
Telephone: 01664 480422.
Council Tax Band
C
Features
- Entrance Hall & Re-Fitted Kitchen Breakfast Room
- Lounge & Dining Room & Conservatory
- Sitting/Bedroom With A Downstairs Shower Room
- Four Further Bedrooms & Family Bathroom
- Generous Sized & Well Established South Westerly Rear Garden
- Drive For Two Cars
- Gas Central Heating & UPVC Double Glazing
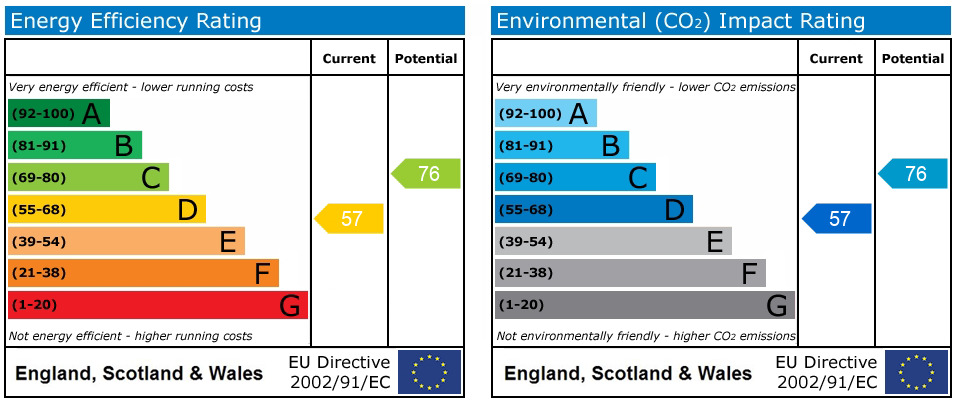
- EPC Rating D & NO UPWARD CHAIN
Contact Us
Mike Ford Estate AgentsMarket View, Pera Business Park, Nottingham Road
Melton Mowbray
Leicestershire
LE13 0PB
T: 01664 480422
E: sales@mikefordestateagents.co.uk