Elgin Drive, Melton Mowbray
Offers Over £230,000
Full Description
Entrance Hall
Entrance via a part glazed front door with a built in cupboard, oak flooring and a loft hatch with a pull down ladder providing access to an insulated loft area and there are doors to:
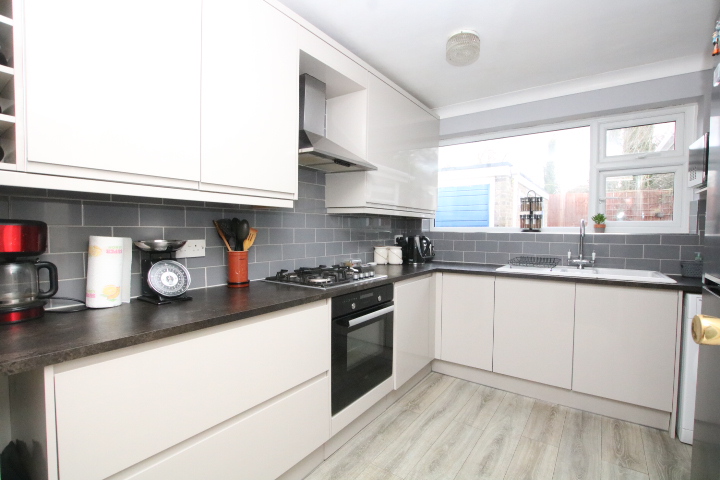
Re-Fitted Kitchen 9'9" x 8'8"
Window to rear and a range of eye and base level units with work surfaces and splash backs. There is a one and a half sink drainer unit, integrated oven, grill and a gas hob with a stainless steel extractor fan hood, plumbing for a washing machine and space for a fridge freezer.
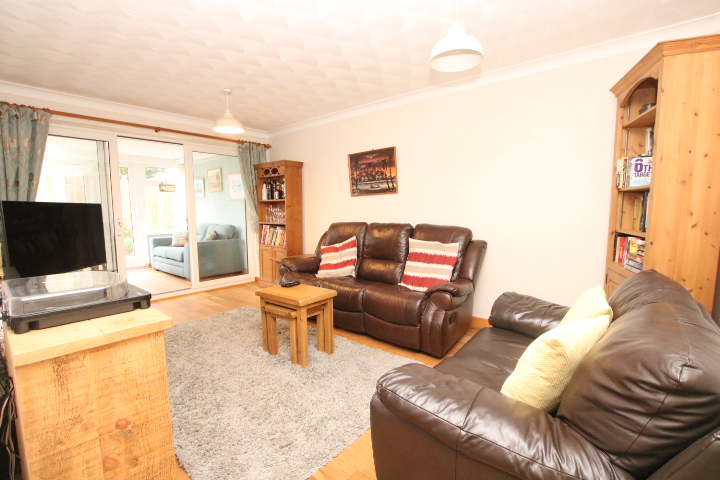
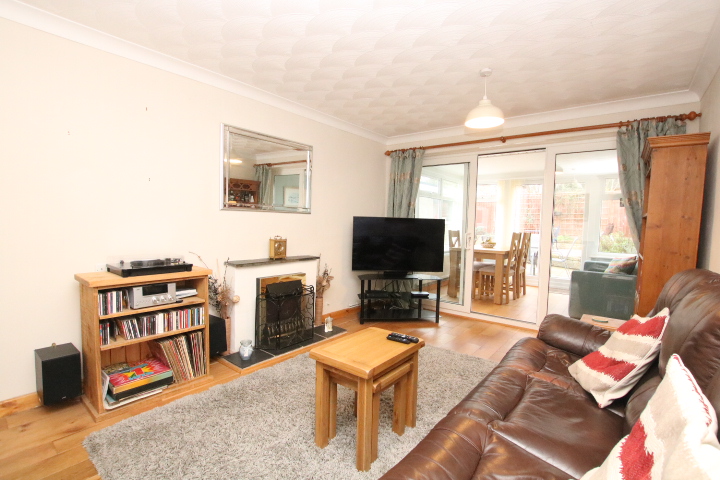
Lounge 16'2" x 10'4"
A lovely room with an electric coal effect fire with a mantel and hearth and there is oak flooring and two picture windows and a glazed sliding door to:
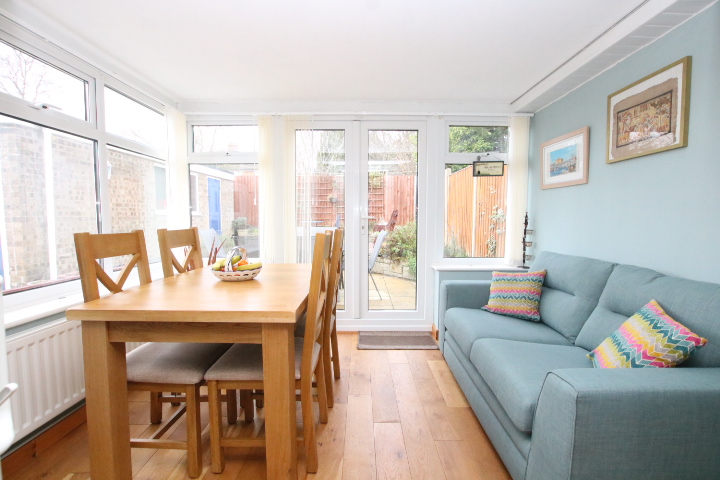
Dining Room 10'3" x 8'8"
A great room which has windows to one side and windows and french doors to rear, there is power and light connected, radiator heating and oak flooring.
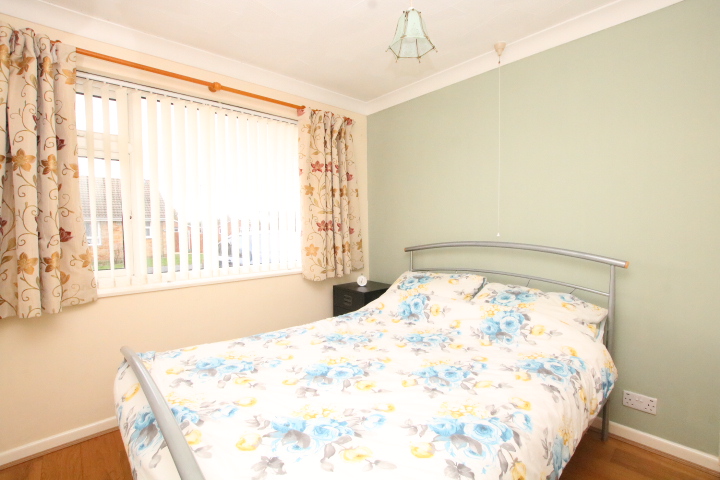
Bedroom One 13'6" x 10'4"
A generous sized double bedroom with a window to front.
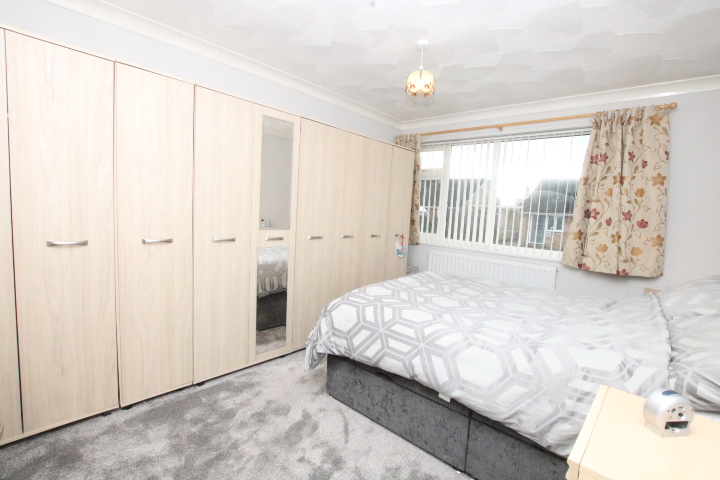
Bedroom Two 9'6" x 8'8"
Also a double bedroom with a window to front and a range of fitted wardrobes and cupboards along one wall.
Shower Room 6'4" x 5'8"
Frosted window to side and there is a white suite to comprise: Low flush WC, pedestal wash hand basin and an independent shower cubicle fully splash backed walls, heated towel rail and an extractor fan.
Front
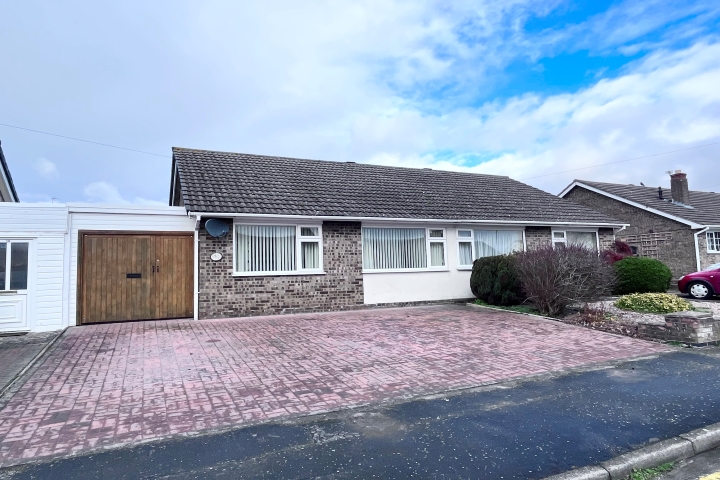
Block paved drive for three cars, door to:
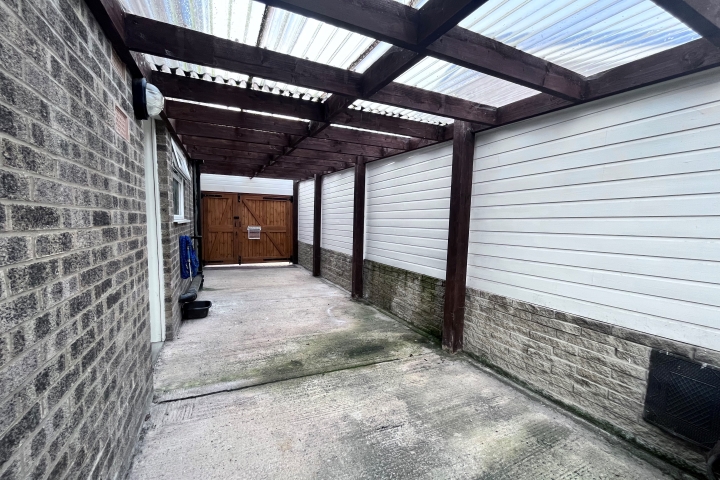
Car Port 26'8" x 7'8" narrowing to 7'4"
Entrance via both a single and a double door with courtesy lighting and providing access to the front door, the garage and the rear garden.
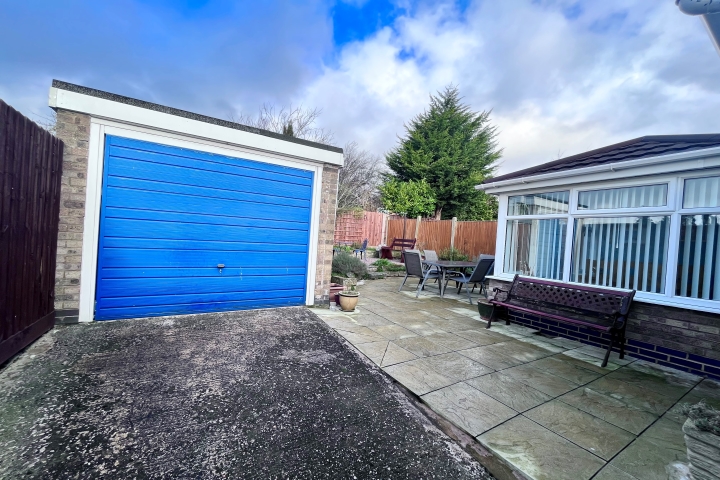
Garage 21'6" x 8'2" narrowing to 7'8"
A brick built garage with an up and over door with a personal door and window to side.
Rear Garden
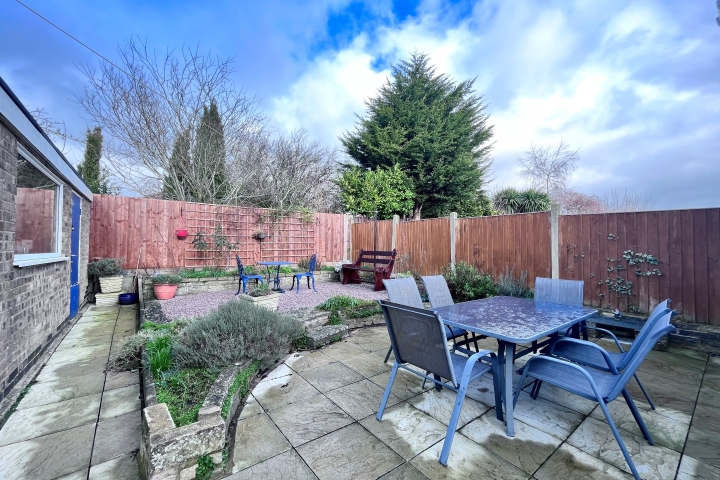
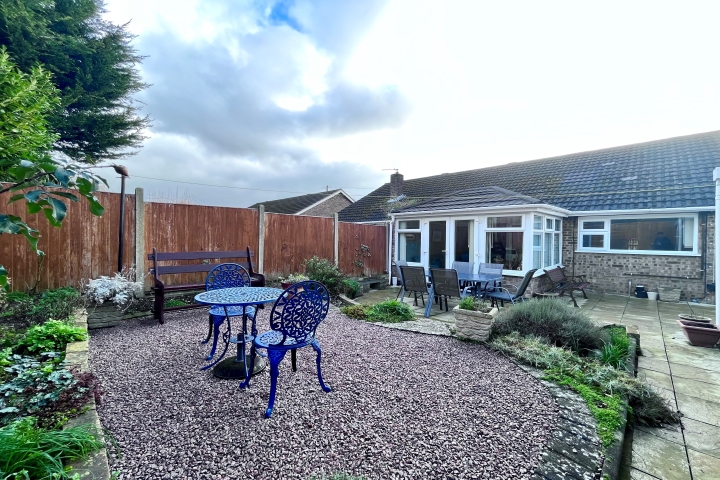
A well tended and low maintenance garden which has a patio area with courtesy lighting and power points and steps leading up to a shingled area with raised flowers and shrub boarders, all mainly enclosed by paneled fencing.
Situation
This property occupies a pleasant cul de sac position within a popular residential convenient for the town centre, John Ferneley College, a number of primary schools and the Country Park.
Council Tax Band
B
Directions
Proceed out of town along the Scalford Road for approximately 1/4 mile and then turn right into Elgin Drive and the property is approximately 100 yards on the left.
Viewings
Strictly by appointment through Mike Ford Estate Agents & Valuers Ltd.
Telephone: 01664 480422.
Features
- Entrance Hall & Re-Fitted Kitchen
- Lounge & Dining Room
- Two Double Bedrooms & Shower Room
- Drive For Three Cars
- Car Port & Garage
- Well Tended & Enclosed Rear Garden
- Gas Central Heating & UPVC Double Glazing
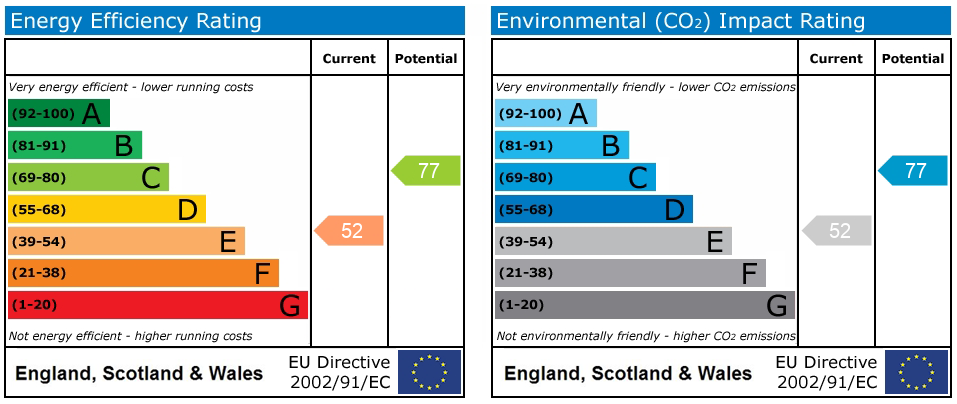
- EPC Rating E & Internal Viewing Advised
Contact Us
Mike Ford Estate AgentsMarket View, Pera Business Park, Nottingham Road
Melton Mowbray
Leicestershire
LE13 0PB
T: 01664 480422
E: sales@mikefordestateagents.co.uk