Ash Grove, Melton Mowbray
£205,000

Full Description
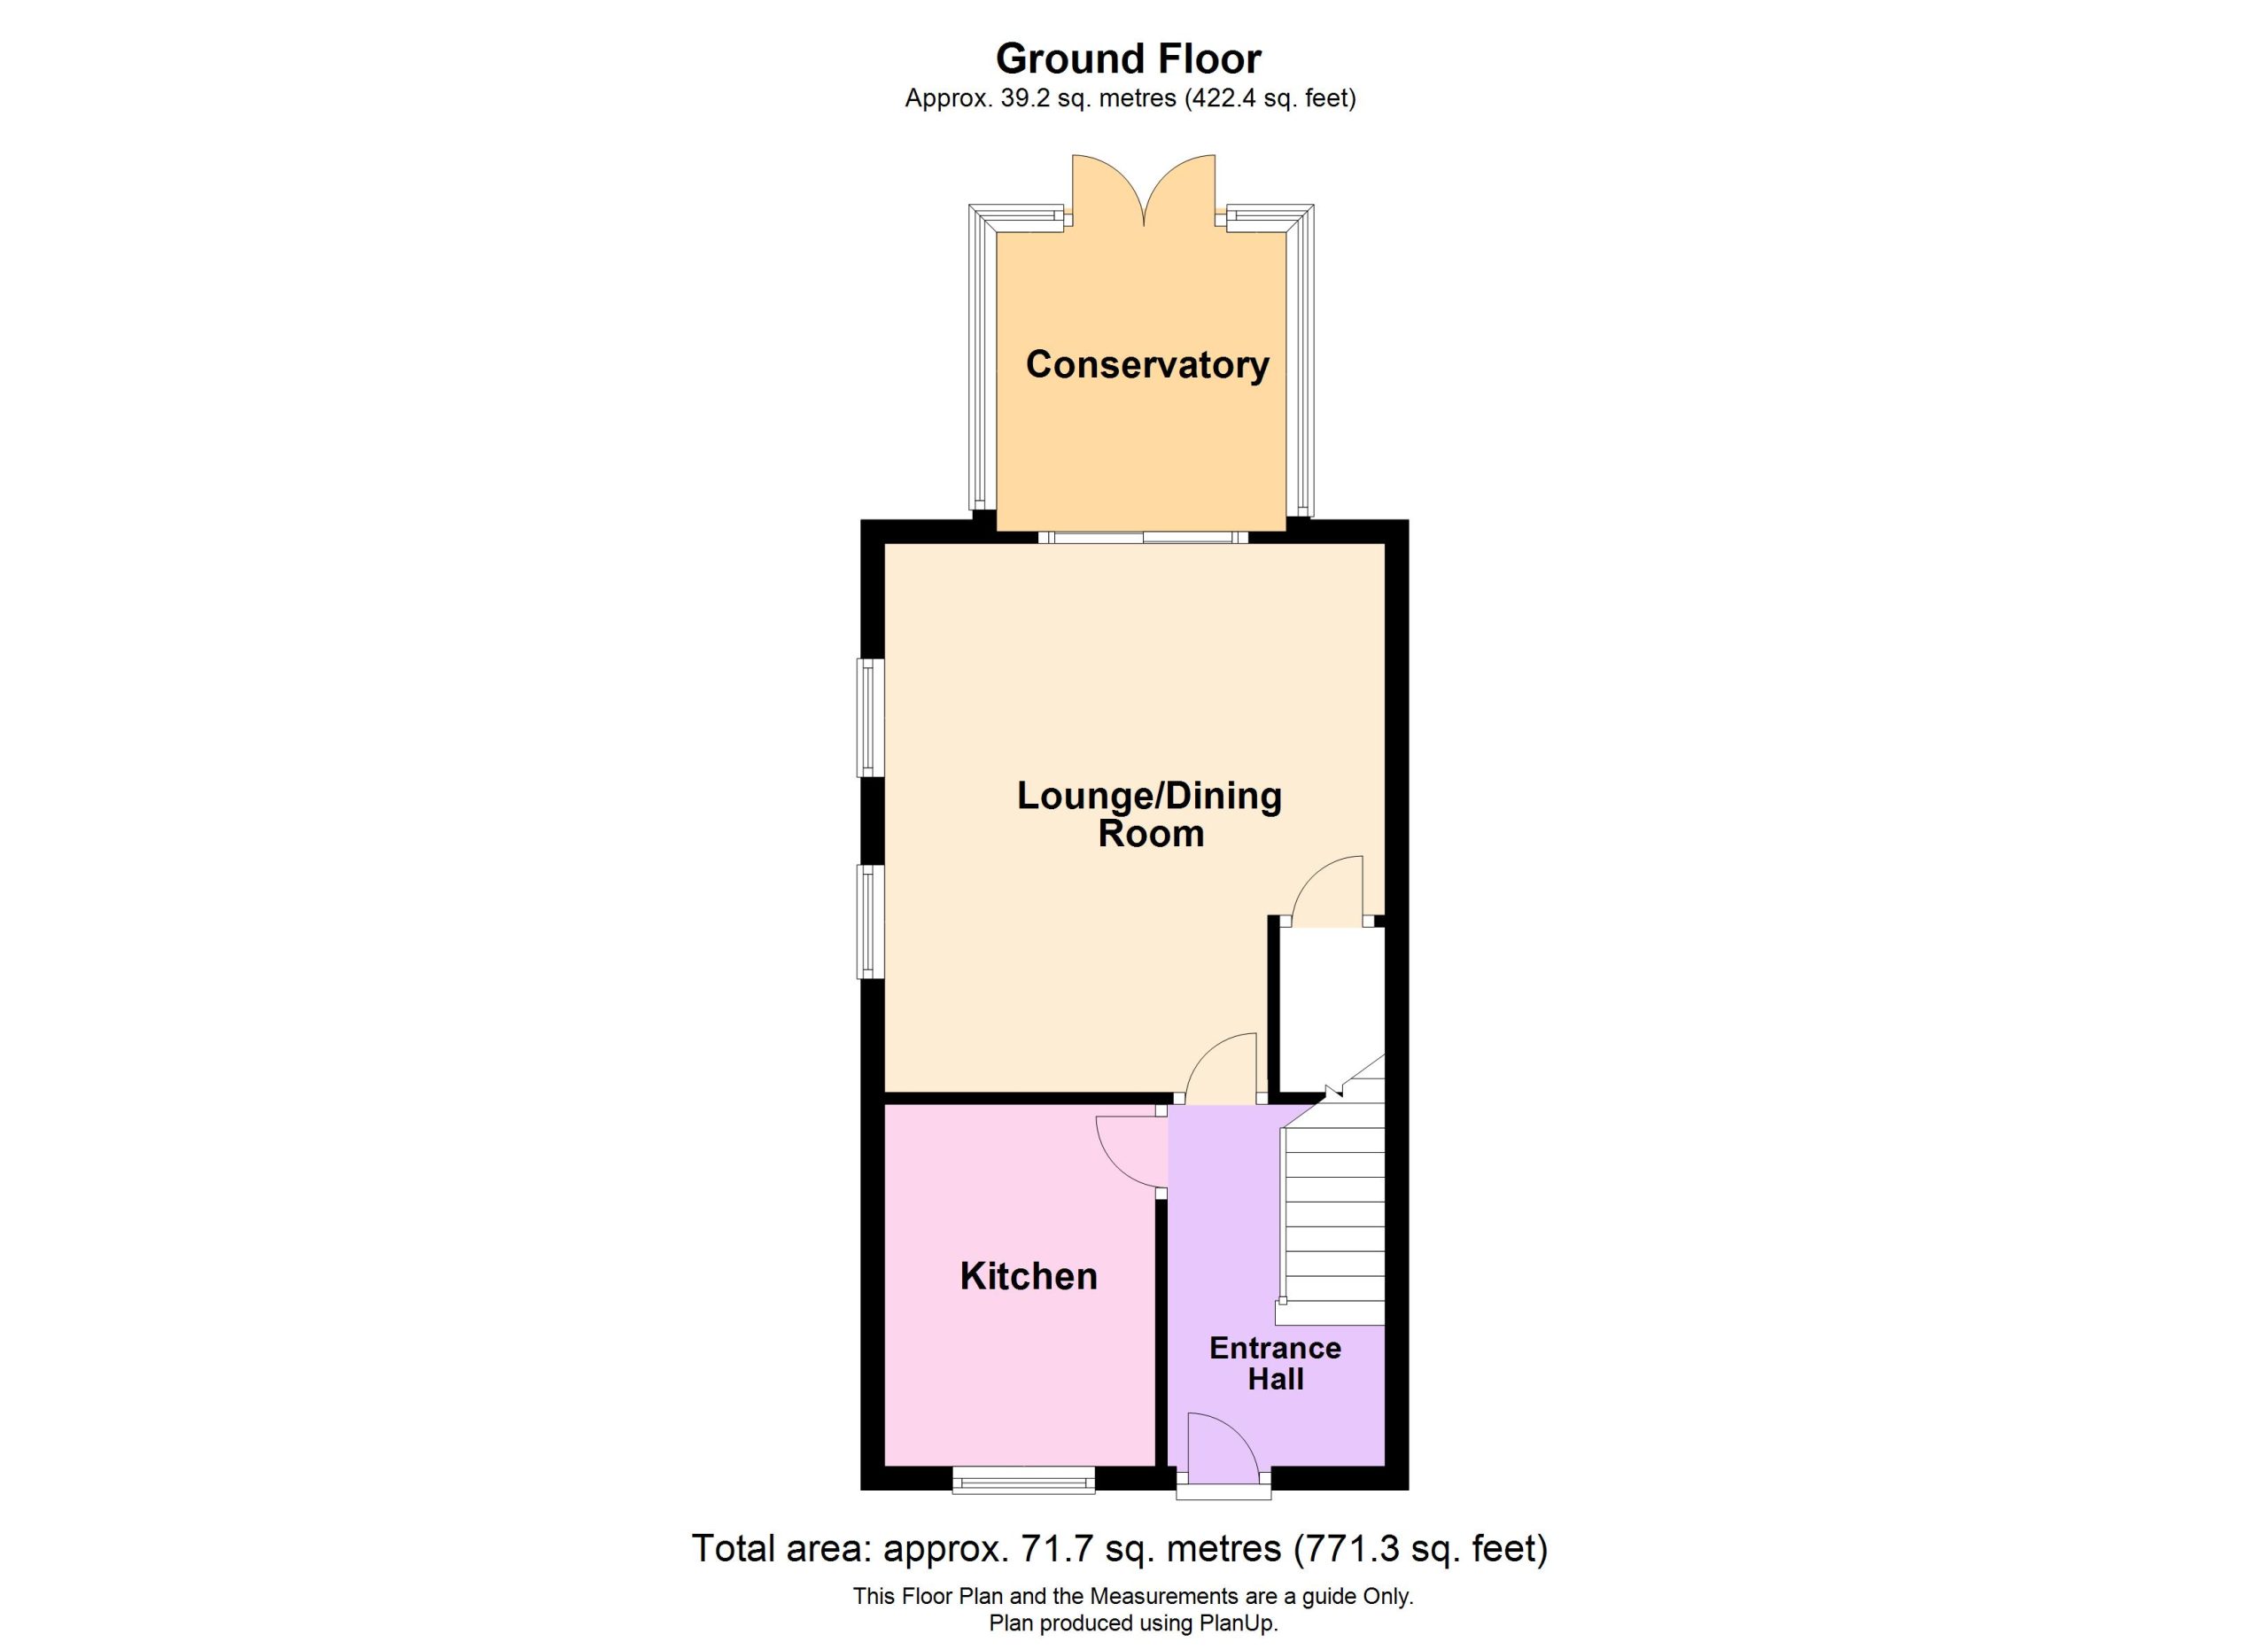
Entrance Hall 10'0" x 5'10"
Entrance via a part glazed front door, staircase leading up to the first flor landing, wall mounted fuse box and there are doors to:
Fitted Kitchen 10'0" x 7'6"
Window to front and a range of eye and base level units with roll top work surfaces with down lights and tiled splash backs. There is a sink drainer unit, space for an electric cooker with a pull down extractor fan hood, plumbing for a washing machine and a dish washer, space for a fridge freezer and a a tiled floor.
Lounge Dining Room 15'2" x 12'10"
Two windows to side, built in under stairs cupboard and there is an electric fame effect fireplace and there are sliding patio doors to:
Conservatory 8'3" x 8'0"
A hardwood double glazed room which has power and light connected and french doors to rear.
First Floor Landing
Built in over stairs cupboard and a loft hatch with a pull down ladder which provides access to an insulated loft area, doors to:
Bedroom One 13'9" x 9'4"
A double bedroom with a window to rear.
Bedroom Two 10'1" x 7'0"
Window to front.
Bedroom Three 7'0" x 6'5"
Window to front.
Re-Fitted Shower Room 7'0" x 5'8"
Frosted window to side and a white suite to comprise: Low flush WC, independent shower and a vanity unit wash hand basin and fully tiled walls, heated towel rail, ceiling down lights and an extractor fan.
Front
A part paved and shingled drive for three cars, courtesy lighting, double gated side access to a wooden lean-to and the rear garden and there is a storm porch with a cupboard which houses a wall mounted and replacement 'Glow Worm' boiler and electric meters.
West Facing Rear Garden
Mainly laid to lawn with established shrubs, hedging, trees and shingled boarders and there is a raised decked area with concealed lighting, a patio area which provides access to a wooden lean-to which has double gated access to the front of the property, all mainly enclosed by paneled fencing.
Situation
This property occupies a pleasant cul de sac position within a popular residential area on the north side of town, convenient for Melton Country Park, the town centre and excellent schooling to include: John Ferneley Academy, Brownlow, The Grove and St Marys Primary Schools.
Directions
Proceed out of town along the Scalford Road for approximately half a mile and then turn left into The Crescent, then take the first right turn into Hawthorn Drive, then take the first left into Lilac Way and then the first right into Ash Grove and the property is on the left.
Viewings
Strictly bay appointment through Mike Ford Estate Agents & Valuers Ltd.
Telephone: 01664 480422.
Features
- Entrance Hall & Fitted Kitchen
- Lounge Dining Room & Conservatory
- Three Bedrooms & Re-Fitted Shower Room
- Gas Radiator Heating & Double Glazing
- West Facing Rear Garden & Drive For Three Cars
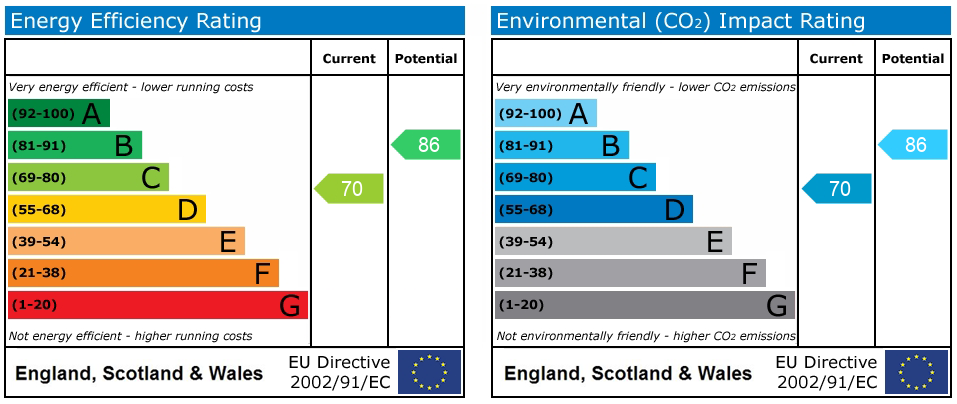
- EPC Rating C & No Upward Chain
Contact Us
Mike Ford Estate AgentsMarket View, Pera Business Park, Nottingham Road
Melton Mowbray
Leicestershire
LE13 0PB
T: 01664 480422
E: sales@mikefordestateagents.co.uk